The cutest open style ranch is making it's debut in the ever so popular Citation area, near grocery and pharmacy. This home is situated on a corner lot and has been cared for by its current owners with a new HVAC system and updated hot water heater. As you enter the front door, you'll find a split floor plan with some steps leading up to an expansive flex area no matter your need or lifestyle! Just off of the kitchen, you'll find a patio door that make for easy entertaining leading to the outdoor patio area all while being surrounded by a privacy fence in your own escape. This adorable home is conveniently located to downtown Lexington, Amazon, the VA, and I-75. Come tour before it goes pending fast! Buyer to verify all aspects of the sale including schools and square footage alongside HOA rules.
Sold for $299,000
$299,000
1040 Applecross Dr, Lexington, KY 40511
3beds
1,826sqft
Single Family Residence
Built in 2007
7,239 Square Feet Lot
$327,600 Zestimate®
$164/sqft
$2,166 Estimated rent
Home value
$327,600
$311,000 - $344,000
$2,166/mo
Zestimate® history
Owner options
List your home for rent
$2,166/mo
Rent Zestimate®
Find your next renter with Zillow Rental Manager. Plus, with online applications, you can quickly screen prospective tenants – for free.
$2,166/mo
Rent Zestimate®
Refinance and save
$1,854/mo
Est. payment
Refinancing to a lower rate could help reduce your monthly payments and save thousands over the life of the loan.
$1,854/mo
Est. payment
Explore your selling options
Work with a Zillow partner agent
Leverage their expertise and Zillow's premium Showcase listings to get your home seen by more buyers.
Get startedList with your own agent
Get your home in front of millions of buyers by listing it on Zillow.
Learn how to do itSell it yourself
Take full control of how buyers see your home on Zillow by listing For Sale by Owner (FSBO).
List your homeWhat's special
Open style ranchPrivacy fenceLocated to downtown lexingtonOutdoor patio areaExpansive flex areaSplit floor planCorner lot
Zillow last checked:
Listing updated:
Listed by:
Crystal Gail Smith 859-396-6486,
Keller Williams Bluegrass Realty
Bought with:
Susy Esquivel, 211767
Allied Realty
Source: Imagine MLS,MLS#: 24002245
Facts & features
Interior
Bedrooms & bathrooms
- Bedrooms: 3
- Bathrooms: 2
- Full bathrooms: 2
Primary bedroom
- Level: First
Bedroom 1
- Level: First
Bedroom 2
- Level: First
Bathroom 1
- Description: Full Bath
- Level: First
Bathroom 2
- Description: Full Bath
- Level: First
Kitchen
- Level: First
Living room
- Level: First
Living room
- Level: First
Other
- Description: loft/play room
- Level: Second
Other
- Description: loft/play room
- Level: Second
Utility room
- Level: First
Heating
- Electric, Heat Pump
Cooling
- Electric, Heat Pump
Appliances
- Included: Dishwasher, Refrigerator, Oven
- Laundry: Electric Dryer Hookup, Main Level, Washer Hookup
Features
- Eat-in Kitchen, Other, Walk-In Closet(s)
- Flooring: Carpet, Vinyl
- Doors: Storm Door(s)
- Windows: Blinds
- Has basement: No
- Has fireplace: Yes
- Fireplace features: Electric, Factory Built, Living Room
Interior area
- Total structure area: 1,826
- Total interior livable area: 1,826 sqft
- Finished area above ground: 1,826
- Finished area below ground: 0
Property
Parking
- Parking features: Attached Garage, Driveway, Garage Faces Front
- Has garage: Yes
- Has uncovered spaces: Yes
Features
- Levels: One
- Patio & porch: Patio, Porch
- Fencing: Privacy,Wood
- Has view: Yes
- View description: Neighborhood
Lot
- Size: 7,239 Square Feet
Details
- Parcel number: 38178050
Construction
Type & style
- Home type: SingleFamily
- Architectural style: Ranch
- Property subtype: Single Family Residence
Materials
- Vinyl Siding
- Foundation: Slab
Condition
- New construction: No
- Year built: 2007
Details
- Warranty included: Yes
Utilities & green energy
- Sewer: Public Sewer
- Water: Public
- Utilities for property: Electricity Connected, Water Connected
Community & HOA
Community
- Subdivision: Glens at Greendale Village
Location
- Region: Lexington
Financial & listing details
- Price per square foot: $164/sqft
- Tax assessed value: $240,800
- Annual tax amount: $2,978
- Date on market: 2/13/2024
Price history
| Date | Event | Price |
|---|---|---|
| 3/15/2024 | Sold | $299,000+4%$164/sqft |
Source:  Imagine MLS #24002245 Report a problem Imagine MLS #24002245 Report a problem | ||
| 2/15/2024 | Pending sale | $287,500$157/sqft |
Source: Imagine MLS #24002245 Report a problem | ||
| 2/13/2024 | Listed for sale | $287,500+113.1%$157/sqft |
Source: Imagine MLS #24002245 Report a problem | ||
| 2/9/2017 | Sold | $134,901$74/sqft |
Source: Public Record Report a problem | ||
| 3/10/2015 | Sold | $134,901+0%$74/sqft |
Source: Imagine MLS #1423851 Report a problem | ||
| 1/25/2015 | Price change | $134,900-2.9%$74/sqft |
Source: Coldwell Banker McMahan #1423851 Report a problem | ||
| 11/25/2014 | Price change | $138,900-4.1%$76/sqft |
Source: Rookard Real Estate Consultants #1411542 Report a problem | ||
| 10/8/2014 | Price change | $144,900-6.5%$79/sqft |
Source: Rookard Real Estate Consultants #1411542 Report a problem | ||
| 6/19/2014 | Listed for sale | $154,900+34.7%$85/sqft |
Source: Rookard Real Estate Consultants #1411542 Report a problem | ||
| 4/1/2014 | Sold | $115,000-20.7%$63/sqft |
Source: Public Record Report a problem | ||
| 4/23/2008 | Sold | $145,000$79/sqft |
Source:  Imagine MLS #734385 Report a problem Imagine MLS #734385 Report a problem | ||
Public tax history
| Year | Property taxes | Tax assessment |
|---|---|---|
| 2024 | $2,978 | $240,800 |
| 2023 | $2,978 -3.2% | $240,800 |
| 2022 | $3,076 +35.4% | $240,800 +35.4% |
| 2021 | $2,272 | $177,900 |
| 2020 | $2,272 | $177,900 |
| 2019 | $2,272 | $177,900 |
| 2018 | $2,272 +38.4% | $177,900 +31.9% |
| 2017 | $1,642 +1.2% | $134,900 -7% |
| 2015 | $1,623 | $145,000 |
| 2014 | $1,623 | $145,000 |
| 2012 | $1,623 | $145,000 |
| 2011 | -- | -- |
| 2010 | -- | -- |
| 2009 | -- | -- |
| 2008 | -- | $145,000 |
| 2006 | -- | -- |
Find assessor info on the county website
Neighborhood: 40511
Nearby homes
- $292,8003 bd2 ba1.4k sqft1036 Applecross Dr, Lexington, KY 40511Off Market
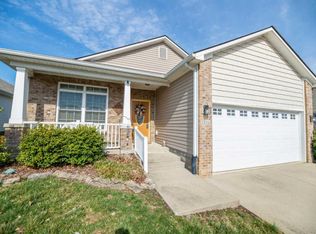
- $305,5003 bd2 ba1.4k sqft1032 Applecross Dr, Lexington, KY 40511Off Market

- $307,0004 bd2 ba1.6k sqft1333 Blarney Ct, Lexington, KY 40511Off Market
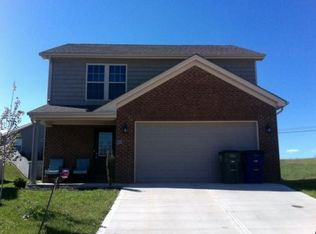
- $359,9003 bd2 ba2.1k sqft1037 Applecross Dr, Lexington, KY 40511Sold
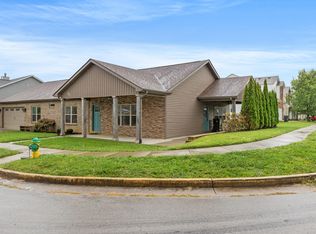
- $195,0004 bd3 ba1.5k sqft1337 Blarney Ct, Lexington, KY 40511Off Market
- $283,1004 bd2 ba1.5k sqft1329 Blarney Ct, Lexington, KY 40511Off Market
- $354,0003 bd2 ba2.3k sqft1301 Blarney Ct, Lexington, KY 40511Off Market
- $342,6004 bd3 ba2.3k sqft1305 Blarney Ct, Lexington, KY 40511Off Market
Nearby schools
GreatSchools rating
- 3/10Coventry Oak ElementaryGrades: PK-5Distance: 0.7 mi
- 6/10Leestown Middle SchoolGrades: 6-8Distance: 2 mi
- 3/10Bryan Station High SchoolGrades: 9-12Distance: 4.4 mi
Schools provided by the listing agent
- Elementary: Coventry Oak
- Middle: Leestown
- High: Bryan Station
Source: Imagine MLS. This data may not be complete. We recommend contacting the local school district to confirm school assignments for this home.


Get pre-qualified for a loan
At Zillow Home Loans, we can pre-qualify you in as little as 5 minutes with no impact to your credit score.An equal housing lender. NMLS #10287.
Sell for more on Zillow
Get a Zillow Showcase℠ listing at no additional cost and you could sell for .
$327,600
2% more
+$6,552
With Zillow Showcase(estimated)
$334,152
- Kentucky
- Fayette County
- Lexington
- 40511
- 1040 Applecross Dr
Nearby cities
Nearby neighborhoods
- Blueberry Hill-Brigadoon-Stoneybrook-Baralto Real estate
- Cardinal Hill-Pine Meadow Real estate
- Central Downtown Real estate
- Chevy Chase-Ashland Park Real estate
- Duncan Park Real estate
- Gardenside-Colony Real estate
- Indian Hills-Stonewall Estates-Monticello Real estate
- Kenawood-Rockwood-Hi-Acres-Deep Spring Real estate
- Reservoir Real estate
- Southland-Deerfield-Open Gates Real estate
Nearby zip codes
Other Lexington Topics
