Skip main navigation
Sold
  • $435,500

    1040 Arthur Ct, Greenfield, IN 46140

    5beds
    4,588sqft
    Residential, Single Family Residence
    Built in 2019
    10,454.4 Square Feet Lot
    $437,100 Zestimate®
    $95/sqft
    $3,265 Estimated rent

    Home value

    $437,100

    $385,000 - $494,000

    $3,265/mo

    Zestimate® history
    Loading
    Loading...

    Owner options

    List your home for rent

    $3,265/mo

    Rent Zestimate®

    Find your next renter with Zillow Rental Manager. Plus, with online applications, you can quickly screen prospective tenants – for free.

    Learn more

    $3,265/mo

    Rent Zestimate®

    Refinance and save

    $2,624/mo

    Est. payment

    Refinancing to a lower rate could help reduce your monthly payments and save thousands over the life of the loan.

    See today's rates

    $2,624/mo

    Est. payment

    Explore your selling options

    Work with a Zillow partner agent

    Leverage their expertise and Zillow's premium Showcase listings to get your home seen by more buyers.

    Get started

    List with your own agent

    Get your home in front of millions of buyers by listing it on Zillow.

    Learn how to do it

    Sell it yourself

    Take full control of how buyers see your home on Zillow by listing For Sale by Owner (FSBO).

    List your home

    What's special

    Cul-de-sac settingAmple unfinished storage availableFour well-sized bedroomsQuiet cul-de-sacFlexible floor planMultiple gathering areasAbundant cabinetry
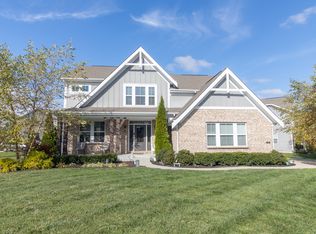
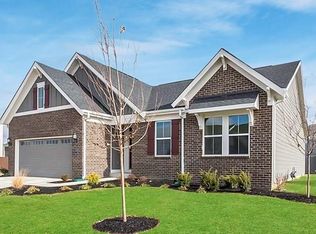
    Welcome to this expansive 5 bedroom, 4 bath home offering over 4,500 sq ft of thoughtfully designed living space in the desirable Meadows at Springhurst. Situated on a quiet cul-de-sac, this property provides a blend of comfort, function, and room to grow. The main level features multiple gathering areas, including a spacious living room and additional flex spaces ideal for formal dining, a home office, or playroom. The kitchen offers generous countertop space, abundant cabinetry, and a layout that flows comfortably for everyday use or entertaining. Upstairs, you'll find four well-sized bedrooms including a primary suite with a private bath, along with a large loft that provides added versatility for a secondary living area, study zone, or hobby space. Each bedroom offers its own sense of privacy and plenty of room for storage. The finished basement extends the home's functionality even further, featuring a dedicated home theater space perfect for movie nights, gaming, or relaxed entertaining. Additional open areas in the basement allow for recreation, fitness, or future customization, with ample unfinished storage available as well. Outdoor living is enhanced by the cul-de-sac setting and convenient access to community amenities, nearby parks, walking paths, and local shopping and dining. With its generous square footage, flexible floor plan, and multiple living spaces across all levels, this home is designed to adapt to a wide range of needs and lifestyles.

    Zillow last checked:

    Listing updated:

    Listing Provided by:

    April Trusley 463-241-6234,

    Level Up Real Estate Group

    Bought with:

    Jeffrey Cummings

    RE/MAX Complete

    Source: MIBOR as distributed by MLS GRID,MLS#: 22076587MLS Logo

    Facts & features

    Interior

    Bedrooms & bathrooms
    • Bedrooms: 5
    • Bathrooms: 4
    • Full bathrooms: 4
    • Main level bathrooms: 1
    • Main level bedrooms: 1
    Primary bedroom
    • Level: Upper
    • Area: 306 Square Feet
    • Dimensions: 18x17
    Bedroom 2
    • Level: Main
    • Area: 132 Square Feet
    • Dimensions: 12x11
    Bedroom 3
    • Level: Upper
    • Area: 156 Square Feet
    • Dimensions: 13x12
    Bedroom 4
    • Level: Upper
    • Area: 156 Square Feet
    • Dimensions: 13x12
    Bedroom 5
    • Level: Upper
    • Area: 156 Square Feet
    • Dimensions: 13x12
    Dining room
    • Level: Main
    • Area: 208 Square Feet
    • Dimensions: 16x13
    Family room
    • Level: Basement
    • Area: 375 Square Feet
    • Dimensions: 25x15
    Hearth room
    • Level: Main
    • Area: 150 Square Feet
    • Dimensions: 15x10
    Other
    • Level: Basement
    • Area: 325 Square Feet
    • Dimensions: 25x13
    Kitchen
    • Level: Main
    • Area: 260 Square Feet
    • Dimensions: 20x13
    Laundry
    • Level: Main
    • Area: 36 Square Feet
    • Dimensions: 6x6
    Living room
    • Level: Main
    • Area: 340 Square Feet
    • Dimensions: 20x17
    Loft
    • Level: Upper
    • Area: 420 Square Feet
    • Dimensions: 21x20
    Play room
    • Level: Basement
    • Area: 238 Square Feet
    • Dimensions: 17x14
    Heating
    • Forced Air, Natural Gas
    Cooling
    • Central Air
    Appliances
    • Included: Dishwasher, Dryer, Disposal, Gas Water Heater, MicroHood, Gas Oven, Refrigerator, Washer, Water Heater, Water Softener Owned, Microwave
    Features
    • Attic Access, Breakfast Bar, Built-in Features, High Ceilings, Kitchen Island, Entrance Foyer, Ceiling Fan(s), Pantry, Walk-In Closet(s), Vaulted Ceiling(s)
    • Basement: Finished,Interior Entry
    • Attic: Access Only
    • Number of fireplaces: 1
    • Fireplace features: Living Room
    Interior area
    • Total structure area: 4,588
    • Total interior livable area: 4,588 sqft
    • Finished area below ground: 1,466

    Property

    Parking
    • Total spaces: 2
    • Parking features: Attached
    • Attached garage spaces: 2
    Features
    • Levels: Two
    • Stories: 2
    Lot
    • Size: 10,454 sqft
    • Features: Sidewalks, Street Lights
    Details
    • Parcel number: 300731101015000009
    • Special conditions: None
    • Horse amenities: None

    Construction

    Type & style
    • Home type: SingleFamily
    • Architectural style: Traditional
    • Property subtype: Residential, Single Family Residence
    Materials
    • Brick, Wood Siding
    • Foundation: Concrete Perimeter
    Condition
    • New construction: No
    • Year built: 2019

    Utilities & green energy

    • Water: Public

    Community & neighborhood

    Security
    • Security features: Smoke Detector(s)
    Location
    • Region: Greenfield
    • Subdivision: Meadow At Springhurst

    Price history

    DateEventPrice
    1/24/2026Sold$435,500-3.2%$95/sqft
    Source: MIBOR as distributed by MLS GRID #22076587 Report a problem
    12/19/2025Pending sale$450,000$98/sqft
    Source: MIBOR as distributed by MLS GRID #22076587 Report a problem
    12/18/2025Listed for sale$450,000$98/sqft
    Source: MIBOR as distributed by MLS GRID #22076587 Report a problem
    12/18/2025Pending sale$450,000$98/sqft
    Source: MIBOR as distributed by MLS GRID #22076587 Report a problem
    12/12/2025Listed for sale$450,000-4.3%$98/sqft
    Source: MIBOR as distributed by MLS GRID #22076587 Report a problem
    6/11/2025Listing removed$470,000$102/sqft
    Source: MIBOR as distributed by MLS GRID #22026552 Report a problem
    5/19/2025Price change$470,000-3.1%$102/sqft
    Source: MIBOR as distributed by MLS GRID #22026552 Report a problem
    4/17/2025Price change$485,000-1%$106/sqft
    Source: MIBOR as distributed by MLS GRID #22026552 Report a problem
    3/13/2025Listed for sale$490,000$107/sqft
    Source: MIBOR as distributed by MLS GRID #22026552 Report a problem
    11/7/2024Listing removed$490,000-1%$107/sqft
    Source: MIBOR as distributed by MLS GRID #21981960 Report a problem
    9/4/2024Price change$495,000-0.4%$108/sqft
    Source: MIBOR as distributed by MLS GRID #21981960 Report a problem
    7/18/2024Price change$497,000-0.6%$108/sqft
    Source: MIBOR as distributed by MLS GRID #21981960 Report a problem
    5/31/2024Listed for sale$500,000+12.4%$109/sqft
    Source: MIBOR as distributed by MLS GRID #21981960 Report a problem
    12/3/2021Listing removed$445,000$97/sqft
    Source: MIBOR as distributed by MLS GRID #21813097 Report a problem
    11/5/2021Price change$445,000-2.2%$97/sqft
    Source: MIBOR as distributed by MLS GRID #21813097 Report a problem
    10/30/2021Price change$455,000-1.1%$99/sqft
    Source: MIBOR as distributed by MLS GRID #21813097 Report a problem
    9/29/2021Price change$460,000-1.1%$100/sqft
    Source: MIBOR as distributed by MLS GRID #21813097 Report a problem
    9/14/2021Listed for sale$465,000+19.1%$101/sqft
    Source: MIBOR as distributed by MLS GRID #21813097 Report a problem
    7/24/2019Sold$390,407$85/sqft
    Source: MIBOR as distributed by MLS GRID #21655427 Report a problem
    7/19/2019Pending sale$390,407$85/sqft
    Source: HMS Real Estate, LLC #21655427 Report a problem
    7/18/2019Listed for sale$390,407$85/sqft
    Source: HMS Real Estate, LLC #21655427 Report a problem

    Public tax history

    YearProperty taxesTax assessment
    2025$5,219 +12.5%$540,600 +3.6%
    2024$4,640 +7.6%$521,900 +9.7%
    2023$4,314 +10.9%$475,800 +10.3%
    2022$3,890 +2.3%$431,400 +10.9%
    2021$3,802 +67073.1%$389,000 +2.3%
    2020$6 -78.5%$380,200 +75940%
    2019$26 -1.3%$500
    2018$27 +114.8%$500
    2017$12 $500
    2016$12 +0.2%$500
    2014$12 +1.5%$500
    2013$12 -8.5%$500
    2012$13 +33.8%$500
    2011$10 $500
    2010$10 $500
    2009$10 -57.7%$500 -54.5%
    2007$24 +158.1%$1,100 +120%
    2006$9 $500
    2005-- $500

    Find assessor info on the county website

    Neighborhood: 46140

    Nearby schools

    GreatSchools rating
    Schools provided by the listing agent
    • Middle: Greenfield Central Junior High Sch
    • High: Greenfield-Central High School

    Source: MIBOR as distributed by MLS GRID. This data may not be complete. We recommend contacting the local school district to confirm school assignments for this home.

    Get a cash offer in 3 minutes
    Find out how much your home could sell for in as little as 3 minutes with a no-obligation cash offer.
    Estimated market value
    $437,100
    Get a cash offer in 3 minutes
    Find out how much your home could sell for in as little as 3 minutes with a no-obligation cash offer.
    Estimated market value
    $437,100