Skip main navigation
Off market
  • Price Unknown

    1040 Asbury Ave #2N, Evanston, IL 60202

    2beds
    1,250sqft
    Apartment
    Built in ----
    -- sqft lot
    $-- Zestimate®
    $--/sqft
    $2,723 Estimated rent

    Home value

    Not available

    Estimated sales range

    Not available

    $2,723/mo

    Zestimate® history
    Loading
    Loading...

    Owner options

    List your home for rent

    $2,723/mo

    Rent Zestimate®

    Find your next renter with Zillow Rental Manager. Plus, with online applications, you can quickly screen prospective tenants – for free.

    Learn more

    $2,723/mo

    Rent Zestimate®

    Refinance and save

    Refinancing to a lower rate could help reduce your monthly payments and save thousands over the life of the loan.

    See today's rates

    Explore your selling options

    Work with a Zillow partner agent

    Leverage their expertise and Zillow's premium Showcase listings to get your home seen by more buyers.

    Get started

    List with your own agent

    Get your home in front of millions of buyers by listing it on Zillow.

    Learn how to do it

    Sell it yourself

    Take full control of how buyers see your home on Zillow by listing For Sale by Owner (FSBO).

    List your home

    What's special

    Decorative fireplaceSophisticated kitchenQuartz countertopShared yardCorner lotWindow-filled sunroomWindows overlooking shared backyard

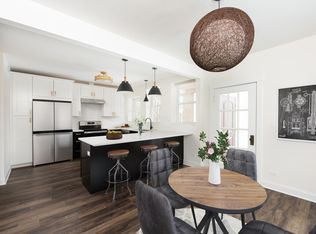
    Come check out this completely renovated 2 bedroom apartment in an owner-occupied 4 flat!! 2 story building sits on a corner lot with a fantastic shared yard. Available APRIL 1st! $2650 INCLUDES HEAT, water and dedicated washer/dryer in basement. Garage spot available for additional $100/month. This first floor apartment is roughly 1250 square feet - featuring 2 bedrooms, 1 bathroom, large living room, sunroom and sophisticated kitchen with pantry. Updated high-end lighting fixtures throughout unit. Dedicated washer/dryer and expansive storage area in basement. Kitchen enjoys large work area, Calcutta Bourgini quartz countertops, bronze and black fixtures, separate dining area (or play area) and windows overlooking shared backyard. Mudroom off the kitchen provides extra storage. Both bedrooms have generous closet space and sunlight. Spacious living room features decorative fireplace with built in bookshelves and a window-filled sunroom, perfect for a working from home office. Bathroom contains all newer items: tub/shower with subway tiles, 60" vanity, quartz countertop and linen closet. During winter months, the heat usually runs about $220 per month - an expense you will save as owner pays for the heat. One friendly dog is welcome, smaller dog preferred. No cats. There is a one-time pet fee of $250. Great location near the West Village artand the Dempster/Main Street corridors. 10 minute walk to the newly renovated Robert Crown Center (ice rink, soccer field, gym, library and tennis courts). Easy walk to Washington Elementary School and Nichols Middle School. 25 minute walk to ETHS. 1 mile from the lakefront and 2 miles from Kellogg. Note that unit 2N will be available on July 1st and photos are from unit 1N. The units are nearly identical. Owner pays for heat, water, sewer, trash, laundry. Tenant pays electric/cable/wifi No smoking in the building or yard Garage available for $100/month Renters insurance strongly encouraged Owner lives on-site

    This property is off market, which means it's not currently listed for sale or rent on Zillow. This may be different from what's available on other websites or public sources.
    Zillow last checked:

    Listing updated:

    Source: Zillow Rentals

    Facts & features

    Interior

    Bedrooms & bathrooms
    • Bedrooms: 2
    • Bathrooms: 1
    • Full bathrooms: 1
    Cooling
    • Central Air
    Appliances
    • Included: Dishwasher, Freezer, Oven, Refrigerator
    • Laundry: Shared
    Features
    • Flooring: Hardwood
    Interior area
    • Total interior livable area: 1,250 sqft

    Property

    Parking
    • Parking features: Detached
    • Details: Contact manager
    Features
    • Exterior features: Bicycle storage, Cable not included in rent, Electricity not included in rent, Garbage included in rent, Heating included in rent, Sewage included in rent, Water included in rent

    Construction

    Type & style
    • Home type: Apartment
    • Property subtype: Apartment

    Utilities & green energy

    • Utilities for property: Garbage, Sewage, Water

    Community & HOA

    Community
    • Deposit fee: $2,650
    • Pet deposit fee: $250
    Location
    • Region: Evanston

    Financial & listing details

    • Date on market: 5/7/2025
    • Date available: 07/01/2025
    • Lease term: 1 Year

    Price history

    DateEventPrice
    5/15/2025Listing removed$2,650$2/sqft
    Source: Zillow Rentals Report a problem
    5/7/2025Listed for rent$2,650$2/sqft
    Source: Zillow Rentals Report a problem

    Public tax history

    Tax history is unavailable.

    Neighborhood: 60202

    Nearby schools

    GreatSchools rating