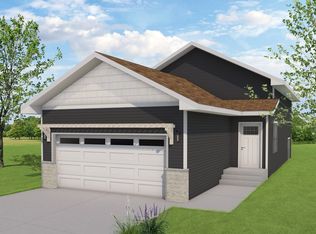
Step into this beautifully designed bi-level home that offers the perfect blend of style and functionality. Featuring 3 spacious bedrooms and 2 modern baths, this home is ideal for families or those who love to entertain. The heart of the home is the open-concept kitchen, boasting pristine white cabinets, sleek stainless steel appliances, and a kitchen island perfect for meal prep or casual dining. The open floor plan seamlessly connects the kitchen, dining, and living areas, creating an inviting space filled with natural light. Retreat to the expansive master suite, complete with a walk-in closet and a luxurious Hollywood bath featuring double sinks and modern finishes. With thoughtful design and contemporary touches, this home is move-in ready and waiting for you to make it your own. Don't miss the opportunity to see it for yourself! Come check it out before it's SOLD!
Closed
Price Unknown
1040 Barnes Dr, West Fargo, ND 58078
3beds
1,748sqft
Single Family Residence
Built in 2019
6,102 Square Feet Lot
$303,100 Zestimate®
$--/sqft
$2,059 Estimated rent
Home value
$303,100
$285,000 - $321,000
$2,059/mo
Zestimate® history
Owner options
List your home for rent
$2,059/mo
Rent Zestimate®
Find your next renter with Zillow Rental Manager. Plus, with online applications, you can quickly screen prospective tenants – for free.
$2,059/mo
Rent Zestimate®
Refinance and save
Refinancing to a lower rate could help reduce your monthly payments and save thousands over the life of the loan.
Explore your selling options
Work with a Zillow partner agent
Leverage their expertise and Zillow's premium Showcase listings to get your home seen by more buyers.
Get startedList with your own agent
Get your home in front of millions of buyers by listing it on Zillow.
Learn how to do itSell it yourself
Take full control of how buyers see your home on Zillow by listing For Sale by Owner (FSBO).
List your homeWhat's special
Contemporary touchesModern finishesOpen-concept kitchenPristine white cabinetsKitchen islandNatural lightLuxurious hollywood bath
Zillow last checked:
Listing updated:
Listed by:
Brandon Raboin 701-371-3294,
Raboin Realty
Bought with:
Bill Kieffer
RE/MAX Legacy Realty
Source: NorthstarMLS as distributed by MLS GRID,MLS#: 6750534
Facts & features
Interior
Bedrooms & bathrooms
- Bedrooms: 3
- Bathrooms: 2
- Full bathrooms: 2
Bedroom
- Level: Upper
Bedroom 2
- Level: Lower
Bedroom 3
- Level: Lower
Bathroom
- Level: Upper
Bathroom
- Level: Lower
Family room
- Level: Lower
Foyer
- Level: Main
Kitchen
- Level: Upper
Laundry
- Level: Lower
Living room
- Level: Upper
Other
- Level: Lower
Storage
- Level: Lower
Utility room
- Level: Lower
Heating
- Forced Air
Cooling
- Central Air
Appliances
- Included: Dishwasher, Electric Water Heater, Microwave, Range, Refrigerator
- Laundry: Lower Level
Features
- Basement: Concrete
- Has fireplace: No
Interior area
- Total structure area: 1,748
- Total interior livable area: 1,748 sqft
- Finished area above ground: 926
- Finished area below ground: 822
Property
Parking
- Total spaces: 2
- Parking features: Attached
- Attached garage spaces: 2
Accessibility
- Accessibility features: None
Features
- Levels: Multi/Split
Lot
- Size: 6,102 Square Feet
- Dimensions: 54 x 113
Details
- Foundation area: 926
- Parcel number: 02410400340000
- Zoning description: Residential-Single Family
Construction
Type & style
- Home type: SingleFamily
- Property subtype: Single Family Residence
Materials
- Roof: Asphalt
Condition
- New construction: No
- Year built: 2019
Utilities & green energy
- Gas: Other
- Sewer: City Sewer/Connected
- Water: City Water/Connected
Community & HOA
Community
- Subdivision: Meadows 3rd
HOA
- Has HOA: No
Location
- Region: West Fargo
Financial & listing details
- Annual tax amount: $3,979
- Date on market: 7/9/2025
- Cumulative days on market: 50 days
Price history
| Date | Event | Price |
|---|---|---|
| 10/10/2025 | Sold | -- |
Source:  NorthstarMLS as distributed by MLS GRID #6750534 Report a problem NorthstarMLS as distributed by MLS GRID #6750534 Report a problem | ||
| 8/28/2025 | Pending sale | $299,900$172/sqft |
Source: NorthstarMLS as distributed by MLS GRID #6750534 Report a problem | ||
| 7/9/2025 | Listed for sale | $299,900$172/sqft |
Source: NorthstarMLS as distributed by MLS GRID #6750534 Report a problem | ||
Public tax history
Tax history is unavailable.
Neighborhood: 58078
Nearby homes
- $331,2004 bd2 ba2.2k sqft1036 Barnes Dr W, West Fargo, ND 58078Off Market
- $63,000-- bd-- ba-- sqft1034 Barnes Dr W, West Fargo, ND 58078Off Market
- $66,600-- bd-- ba-- sqft1038 Barnes Dr W, West Fargo, ND 58078Off Market
- $---- bd-- ba-- sqft1040 Barnes Dr W, West Fargo, ND 58078Sold
- $327,3004 bd3 ba2.2k sqft1032 Barnes Dr, West Fargo, ND 58078Off Market
- $312,700-- bd-- ba-- sqft1032 Barnes Dr W, West Fargo, ND 58078Off Market
- $63,000-- bd-- ba-- sqft1030 Barnes Dr W, West Fargo, ND 58078Off Market
- $348,3004 bd2 ba2.3k sqft1024 Barnes Dr, West Fargo, ND 58078Off Market
Nearby schools
GreatSchools rating
- 6/10Brooks Harbor Elementary SchoolGrades: K-5Distance: 0.3 mi
- 6/10Liberty Middle SchoolGrades: 6-8Distance: 2.2 mi
- 5/10West Fargo Sheyenne High SchoolGrades: 9-12Distance: 2.4 mi
Sell for more on Zillow
Get a Zillow Showcase℠ listing at no additional cost and you could sell for .
$303,100
2% more
+$6,062
With Zillow Showcase(estimated)
$309,162
- North Dakota
- Cass County
- West Fargo
- 58078
- 1040 Barnes Dr
Nearby cities
Nearby zip codes
Other West Fargo Topics
