Skip main navigation
Active
  • $839,000

    1040 Bayside Ln, Mound, MN 55364

    4beds
    5,000sqft
    : 
    Loading
    Get pre-qualified
    Single Family
    Built in 1997
    0.53 Acres Lot
    $816,100 Zestimate®
    $168/sqft
    $-- HOA

    What's special

    Thoughtful designMain-level livingPartial lake viewsGenerous prep spaceSoaring ceilingsExpansive windowsLight-filled spaces
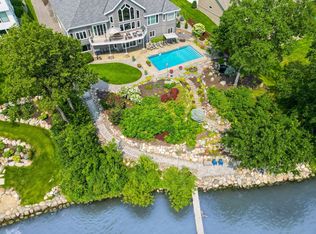
    Tucked away on a quiet cul-de-sac just steps from Lake Minnetonka, this custom-built walkout rambler offers the perfect blend of luxury, comfort, and convenience. Set on a beautifully maintained half-acre homesite with partial lake views, this exceptional residence showcases quality craftsmanship, thoughtful design, and an abundance of space for everyday living and entertaining. Step inside to soaring ceilings, expansive windows, and light-filled spaces that create a warm and inviting atmosphere throughout. The beautifully updated kitchen serves as the heart of the home, featuring professionally enameled cabinetry, updated hardware, generous prep space, and seamless connection to the surrounding living and dining areas—perfect for gathering with family and friends. Designed for effortless main-level living, the home offers a dedicated office, spacious living areas, elevator access, and a private primary suite filled with natural light and enhanced with new carpeting. The walkout lower level provides exceptional flexibility with expansive living space ideal for entertaining, hosting guests, pursuing hobbies, or multi-generational living. Meticulously maintained and thoughtfully updated, the home offers peace of mind with a new roof (2025), A/C transformer replacement (2026), Furnace gas valve replacement(2026), rebuilt lower deck stairs (2026), new carpet in the office and primary suite, updated bathroom fixtures, and a new washer/dryer. An oversized three-car garage provides ample room for vehicles, storage, and recreational equipment. Located within the award-winning Westonka School District and just minutes from Jennings Park, trails, boating, dining, and all the recreation Lake Minnetonka has to offer, this home delivers a lifestyle that is increasingly difficult to find. Rarely does a property become available that offers this combination of main-level living, quality construction, extensive updates, generous living spaces, and a sought-after location near Lake Minnetonka. Move in and enjoy a home that has been exceptionally cared for and thoughtfully prepared for its next chapter.
    12 days
    |
    1,761
    |
    114
    |

    Likely to sell faster than

    Zillow last checked:

    Listing updated:

    Listed by:

    Kelli Gillispie-Coen 507-382-2191,

    Realty Executives Associates

    Source: NorthstarMLS as distributed by MLS GRID,MLS#: 7097458MLS Logo

    Loading...

      Facts & features

      Interior

      Bedrooms & bathrooms
      • Bedrooms: 4
      • Bathrooms: 4
      • Full bathrooms: 2
      • 1/2 bathrooms: 2
      Bedroom
      • Level: Main
      • Area: 238 Square Feet
      • Dimensions: 17x14
      Bedroom 2
      • Level: Lower
      • Area: 180 Square Feet
      • Dimensions: 15x12
      Bedroom 3
      • Level: Lower
      • Area: 180 Square Feet
      • Dimensions: 15x12
      Bedroom 4
      • Level: Lower
      • Area: 120 Square Feet
      • Dimensions: 12x10
      Dining room
      • Level: Main
      • Area: 168 Square Feet
      • Dimensions: 14x12
      Family room
      • Level: Main
      • Area: 216 Square Feet
      • Dimensions: 18x12
      Family room
      • Level: Lower
      • Area: 550 Square Feet
      • Dimensions: 22x25
      Flex room
      • Level: Lower
      • Area: 777 Square Feet
      • Dimensions: 21x37
      Kitchen
      • Level: Main
      • Area: 168 Square Feet
      • Dimensions: 14x12
      Living room
      • Level: Main
      • Area: 500 Square Feet
      • Dimensions: 25x20
      Office
      • Level: Main
      • Area: 180 Square Feet
      • Dimensions: 15x12
      Heating
      • Forced Air
      Cooling
      • Central Air
      Appliances
      • Included: Air-To-Air Exchanger, Central Vacuum, Cooktop, Dishwasher, Disposal, Double Oven, Dryer, Exhaust Fan, Humidifier, Water Osmosis System, Microwave, Refrigerator, Stainless Steel Appliance(s), Wall Oven, Washer, Water Softener Owned
      • Laundry: Laundry Room, Main Level, Sink
      Features
      • Central Vacuum
      • Basement: Block,Daylight,Drain Tiled,Egress Window(s),Finished,Full,Storage Space,Sump Pump,Tile Shower,Walk-Out Access
      • Number of fireplaces: 2
      • Fireplace features: Family Room, Gas, Living Room, Wood Burning
      Interior area
      • Total structure area: 5,178
      • Total interior livable area: 5,000 sqft
      • Finished area above ground: 2,589
      • Finished area below ground: 2,411

      Property

      Parking
      • Total spaces: 3
      • Parking features: Attached, Floor Drain, Garage Door Opener, Heated Garage, Insulated Garage
      • Attached garage spaces: 3
      • Has uncovered spaces: Yes
      Accessibility
      • Accessibility features: Accessible Elevator Installed
      Features
      • Levels: One
      • Stories: 1
      • Patio & porch: Composite Decking, Deck
      • Has view: Yes
      • View description: Lake
      • Has water view: Yes
      • Water view: Lake
      • Waterfront features: Lake View
      Lot
      • Size: 0.53 Acres
      • Features: Irregular Lot
      Details
      • Foundation area: 2589
      • Parcel number: 1211724130039
      • Zoning description: Residential-Single Family

      Construction

      Type & style
      • Home type: SingleFamily
      • Property subtype: Single Family
      Materials
      • Roof: Age 8 Years or Less,Asphalt
      Condition
      • New construction: No
      • Year built: 1997

      Utilities & green energy

      • Electric: 200+ Amp Service, Power Company: Xcel Energy
      • Gas: Natural Gas
      • Sewer: City Sewer/Connected
      • Water: Well

      Community & HOA

      Community
      • Subdivision: Bayside
      HOA
      • Has HOA: No
      Location
      • Region: Mound

      Financial & listing details

      • Price per square foot: $168/sqft
      • Tax assessed value: $781,500
      • Annual tax amount: $8,111
      • Date on market: 6/23/2026

        Estimated market value

        $816,100

        $775,000 - $857,000

        $3,274/mo

        Price history

        DateEventPrice
        6/26/2026Listed for sale$839,000+18.2%$168/sqft
        Source: NorthstarMLS as distributed by MLS GRID #7097458 Report a problem
        9/20/2021Sold$710,000-2.6%$142/sqft
        Source: NorthstarMLS as distributed by MLS GRID #6011947 Report a problem
        8/18/2021Pending sale$729,000$146/sqft
        Source: NorthstarMLS as distributed by MLS GRID #6011947 Report a problem
        8/9/2021Listing removed--
        Source: NorthstarMLS as distributed by MLS GRID #6011947 Report a problem
        8/9/2021Pending sale$729,000$146/sqft
        Source: NorthstarMLS as distributed by MLS GRID #6011947 Report a problem
        7/25/2021Price change$729,000-5.2%$146/sqft
        Source: NorthstarMLS as distributed by MLS GRID #6011947 Report a problem
        6/26/2021Listed for sale$769,000+1120.6%$154/sqft
        Source: NorthstarMLS as distributed by MLS GRID #6011947 Report a problem
        7/16/1996Sold$63,000$13/sqft
        Source: Public Record Report a problem

        Public tax history

        YearProperty taxesTax assessment
        2025$8,263 +2.8%$781,500 -3.9%
        2024$8,036 +5%$812,800 -1.6%
        2023$7,651 +15.2%$826,300 -1%
        2022$6,642 -5.3%$835,000 +30.5%
        2021$7,012 -1.3%$640,000 -3.5%
        2020$7,103 +1.3%$663,000 +5.1%
        2019$7,012 -1.3%$631,000 +4.3%
        2018$7,103 +0.3%$605,000 +1.3%
        2017$7,082 -1.1%$597,000 +9.7%
        2016$7,160 +9.7%$544,000 +7.7%
        2015$6,525 +7.5%$505,000 +6.3%
        2014$6,068 -5%$475,000 -8.3%
        2013$6,386 +3.9%$518,000 -0.4%
        2012$6,146 +4.2%$520,000 -4.6%
        2011$5,898 -4.5%$545,000 -9.5%
        2010$6,173 +0.9%$602,000 -2.4%
        2009$6,118 -0.8%$617,000 +6.4%
        2006$6,170 -4.8%$580,000 +1.8%
        2005$6,482 +1.4%$570,000 +2.2%
        2004$6,390 +0.6%$558,000 +10.9%
        2002$6,353 -36.9%$503,000
        2001$10,068 --

        Find assessor info on the county website

        Monthly payment

        Est. payment

        Payment breakdown

        Explore the cost of this home by adjusting the details. Changes won't be saved.
        All calculations are estimates and provided by Zillow, Inc. for informational purposes only. Actual amounts may vary.
        HOA fees may include property taxes on listings classified as Co-Ops. Contact the listing agent and/or owner for fee details.
        Mortgage interest rates are dependent on a number of factors, including credit score, down payment, and repayment length. Interest rate data provided by Zillow Group Marketplace, Inc. as of 1/1/1970 from various mortgage lenders with which we have lead or other similar arrangements; the Estimated Payment is an average of those rates.
        See how much you could borrow to make a competitive offer.

        Climate risks

        Neighborhood: 55364

        Getting around

        0 / 100
        Car-Dependent
        22 / 100
        Somewhat Bikeable

        Nearby schools

        GreatSchools rating

        A local agent can set up tours, give advice and negotiate with sellers.

        Browse local experts

        Similar homes

        Skip to the end of the carouselSkip to the beginning of the carousel