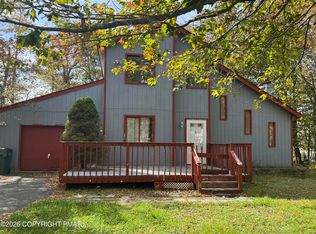
Opportunity is knocking! This fixer-upper is full of potential and ready for your vision. Featuring solid construction and great bones, this home offers the perfect foundation for renovation, investment, or creating your dream space. Inside, you'll find a spacious layout, a full basement for additional storage or future living space, and an attached garage for added convenience. Located in the desirable amenity-filled community of Pocono Springs Estates, residents enjoy access to recreational facilities, outdoor activities, and a welcoming neighborhood atmosphere. Whether you're looking to build equity or customize a home to your taste, this property is a rare chance to transform potential into something truly special. Bring your ideas and make this hidden gem shine!
Pending
$199,900
1040 Bear Dr, Newfoundland, PA 18445
3beds
1,596sqft
Single Family Residence
Built in 1989
0.29 Acres Lot
$189,700 Zestimate®
$125/sqft
$133/mo HOA
What's special
- 113 days
- 509
- 37
Zillow last checked:
Listing updated:
Listed by:
David Dellert 570-676-0695,
RE/MAX of Lake Wallenpaupack - Greentown 570-676-0695
Source: PWAR as distributed by MLS GRID,MLS#: PW262123
Facts & features
Interior
Bedrooms & bathrooms
- Bedrooms: 3
- Bathrooms: 2
- Full bathrooms: 2
Bedroom 1
- Area: 99
- Dimensions: 11 x 9
Bedroom 2
- Area: 106
- Dimensions: 13.25 x 8
Bedroom 3
- Area: 145.75
- Dimensions: 13.25 x 11
Bathroom 1
- Area: 44.1
- Dimensions: 7.35 x 6
Bathroom 2
- Area: 47.5
- Dimensions: 9.5 x 5
Basement
- Area: 699.56
- Dimensions: 30.75 x 22.75
Dining room
- Area: 155.25
- Dimensions: 13.5 x 11.5
Kitchen
- Area: 120
- Dimensions: 15 x 8
Living room
- Area: 201.25
- Dimensions: 17.5 x 11.5
Loft
- Area: 183
- Dimensions: 15.25 x 12
Other
- Description: Screened proch
- Area: 147.25
- Dimensions: 15.5 x 9.5
Heating
- Electric
Appliances
- Included: Dishwasher, Refrigerator, Electric Range
Features
- Basement: Full,Unfinished
- Has fireplace: Yes
- Fireplace features: Living Room
Interior area
- Total structure area: 2,430
- Total interior livable area: 1,596 sqft
- Finished area above ground: 1,596
- Finished area below ground: 0
Property
Parking
- Total spaces: 1
- Parking features: Attached, Garage
- Garage spaces: 1
Features
- Levels: Two
- Stories: 2
- Patio & porch: Deck, Rear Porch, Screened, Front Porch
- Exterior features: Private Yard
- Pool features: Association, Community
- Body of water: Crystal Lake Poc Springs
Lot
- Size: 0.29 Acres
- Features: Level, Wooded
Details
- Parcel number: 26000020244
- Zoning: Residential
Construction
Type & style
- Home type: SingleFamily
- Architectural style: Contemporary
- Property subtype: Single Family Residence
Materials
- Roof: Asphalt
Condition
- Fixer
- New construction: No
- Year built: 1989
Utilities & green energy
- Water: Well
Community & HOA
Community
- Features: Clubhouse, Pool, Playground, Gated, Lake, Fishing
- Subdivision: Pocono Springs Estates
HOA
- Has HOA: Yes
- Amenities included: Basketball Court, Security, Trash, Tennis Court(s), Pool, Playground, Game Room, Gated, Clubhouse
- Services included: Trash
- HOA fee: $1,590 annually
- Second HOA fee: $350 one time
Location
- Region: Newfoundland
Financial & listing details
- Price per square foot: $125/sqft
- Tax assessed value: $181,400
- Annual tax amount: $3,053
- Date on market: 6/29/2026
- Cumulative days on market: 112 days
- Road surface type: Paved
Estimated market value
$189,700
$180,000 - $199,000
$2,172/mo
Price history
| Date | Event | Price |
|---|---|---|
| 10/13/2026 | Pending sale | $199,900$125/sqft |
Source:  PWAR as distributed by MLS GRID #PW262123 Report a problem PWAR as distributed by MLS GRID #PW262123 Report a problem | ||
| 8/18/2026 | Listed for sale | $199,900$125/sqft |
Source: PWAR as distributed by MLS GRID #PW262123 Report a problem | ||
| 8/1/2026 | Pending sale | $199,900$125/sqft |
Source: PWAR as distributed by MLS GRID #PW262123 Report a problem | ||
| 6/29/2026 | Listed for sale | $199,900+566.3%$125/sqft |
Source: PWAR as distributed by MLS GRID #PW262123 Report a problem | ||
| 4/26/2019 | Sold | $30,000+50%$19/sqft |
Source: Public Record Report a problem | ||
| 3/18/2015 | Sold | $20,000+17.6%$13/sqft |
Source: Public Record Report a problem | ||
| 9/15/2014 | Sold | $17,000$11/sqft |
Source: Public Record Report a problem | ||
Public tax history
| Year | Property taxes | Tax assessment |
|---|---|---|
| 2025 | $2,920 +3.6% | $181,400 |
| 2024 | $2,819 | $181,400 |
| 2023 | $2,819 +3.3% | $181,400 +58.8% |
| 2022 | $2,728 +2.5% | $114,200 |
| 2021 | $2,661 +8.8% | $114,200 |
| 2020 | $2,447 -2.8% | $114,200 |
| 2019 | $2,518 +1.7% | $114,200 |
| 2018 | $2,474 +362.5% | $114,200 |
| 2017 | $535 -70.9% | $114,200 |
| 2016 | $1,838 | $114,200 +1.3% |
| 2014 | $1,838 | $112,700 |
| 2013 | -- | $112,700 |
| 2012 | -- | $112,700 |
| 2011 | -- | $112,700 |
| 2010 | -- | $112,700 |
| 2007 | -- | $112,700 |
Find assessor info on the county website
Monthly payment
Est. payment
Payment breakdown
Explore the cost of this home by adjusting the details. Changes won't be saved.Climate risks
Neighborhood: 18445

Similar homes
- $244,9003 bd2 ba1.1k sqft1065 Breezewood Dr, Newfoundland, PA 18445For Sale

 MLS ID #PAWN2000960, TERRI Harris, RE/MAX Crossroads. Bright MLS
 - $259,9003 bd3 ba1.1k sqft1042 Maplewood Dr, Newfoundland, PA 18445For Sale

 MLS ID #PW262102, Olivia Jollimore, CENTURY 21 Select Group - Lake Ariel. PWAR as distributed by MLS GRID
 - $208,0003 bd2 ba1.2k sqft9193 Buttonwood Ct, Tobyhanna, PA 18466For Sale
 MLS ID #PM-145543, Lysandra I Batista, Christian Saunders Real Estate. PMAR
 - $234,9002 bd1 ba1k sqft914 Main St, Newfoundland, PA 18445For Sale
 MLS ID #PW262539, Joseph A Scarpaci, E-PRO,SFR, Iron Valley R E Innovate. PWAR as distributed by MLS GRID
 - $229,0002 bd2 ba1k sqft172 Larsen Dr, Gouldsboro, PA 18424For SaleMLS ID #PALW2000924, Deidre Quinn, EXP Realty, LLC. Bright MLS
- $199,9003 bd2 ba1k sqft110 Parkwood Dr #Er-154, Lake Ariel, PA 18436For SaleMLS ID #PW262477, Donna Gardner, RE/MAX Best. PWAR as distributed by MLS GRID
- $199,0003 bd2 ba898 sqft42 Glenwood Ln, Lake Ariel, PA 18436For SaleMLS ID #PW262285, David Kovaleski, RE/MAX Best. PWAR as distributed by MLS GRID
- $199,9003 bd2 ba1.3k sqft100 Splitrail Ln, Lake Ariel, PA 18436For SaleMLS ID #PW261558, Sherrie Miller RT 6, Keller Williams RE Hawley. PWAR as distributed by MLS GRID
- $185,0004 bd1 ba1.5k sqft109 Sandspring Ln, Greentown, PA 18426For Sale
 MLS ID #SC264472, Sabrina Jean Giltz, Realty ONE Group Supreme Dtown. GSBR as distributed by MLS GRID
 - $240,0004 bd2 ba1.1k sqft497 Cedar Dr, Long Pond, PA 18334For SaleMLS ID #PAMR2007590, Michelle Cappabianca, Weichert Realtors Acclaim. Bright MLS
- $229,8003 bd3 ba1.2k sqft104 Spyglass Hill Rd, Tobyhanna, PA 18466For SaleMLS ID #PAMR2007120, Sharon Spognardi-Abaca, RE/MAX Signature. Bright MLS
