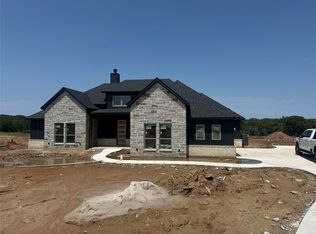
Welcome to your dream home! Nestled on a spacious 1-acre lot in a quiet, one-road neighborhood, this beautifully crafted new construction offers the perfect blend of modern comfort and serene country living. Featuring 3 bedrooms, 2 bathrooms, and a dedicated study, this home is designed for both functionality and relaxation. Step inside to find luxury vinyl plank flooring in the main living areas, cozy carpet in the bedrooms, and tile in the bathrooms and laundry room for easy maintenance and style. The open-concept kitchen is a true centerpiece, complete with quartz countertops, custom-built cabinets, and plenty of space for entertaining. Whether you're enjoying a quiet night in or hosting guests, this home delivers comfort at every turn. Outside, take in the peace and beauty of the countryside. Watch the stars shine bright at night and enjoy the wildlife that frequently roams the area—a nature lover’s dream.
Sold
Price Unknown
1040 Bermes Ct, Weatherford, TX 76087
3beds
2,199sqft
Farm, Single Family Residence
Built in 2025
1.05 Acres Lot
$540,500 Zestimate®
$--/sqft
$2,935 Estimated rent
Home value
$540,500
$503,000 - $578,000
$2,935/mo
Zestimate® history
Owner options
List your home for rent
$2,935/mo
Rent Zestimate®
Find your next renter with Zillow Rental Manager. Plus, with online applications, you can quickly screen prospective tenants – for free.
$2,935/mo
Rent Zestimate®
Refinance and save
Refinancing to a lower rate could help reduce your monthly payments and save thousands over the life of the loan.
Explore your selling options
Work with a Zillow partner agent
Leverage their expertise and Zillow's premium Showcase listings to get your home seen by more buyers.
Get startedList with your own agent
Get your home in front of millions of buyers by listing it on Zillow.
Learn how to do itSell it yourself
Take full control of how buyers see your home on Zillow by listing For Sale by Owner (FSBO).
List your homeWhat's special
Modern comfortQuartz countertopsOpen-concept kitchenQuiet one-road neighborhoodSerene country livingCustom-built cabinets
Zillow last checked:
Listing updated:
Listed by:
Whitney Harris 0577911 (817)550-6666,
Cultivate Real Estate 817-550-6666
Bought with:
Michele Colafrancesco
Ivy House Realty
Source: NTREIS,MLS#: 21031959
Facts & features
Interior
Bedrooms & bathrooms
- Bedrooms: 3
- Bathrooms: 2
- Full bathrooms: 2
Primary bedroom
- Features: Ceiling Fan(s), Dual Sinks, En Suite Bathroom, Separate Shower, Walk-In Closet(s)
- Level: First
- Dimensions: 17 x 17
Bedroom
- Features: Ceiling Fan(s), Split Bedrooms
- Level: First
- Dimensions: 12 x 12
Bedroom
- Features: Ceiling Fan(s), Split Bedrooms
- Level: First
- Dimensions: 13 x 13
Kitchen
- Features: Breakfast Bar, Built-in Features, Kitchen Island, Stone Counters
- Level: First
- Dimensions: 18 x 16
Living room
- Features: Fireplace
- Level: First
- Dimensions: 22 x 19
Office
- Features: Ceiling Fan(s)
- Level: First
- Dimensions: 12 x 11
Utility room
- Features: Built-in Features, Utility Room
- Level: First
- Dimensions: 9 x 8
Heating
- Central, Electric, Fireplace(s), Heat Pump
Cooling
- Central Air, Ceiling Fan(s), Electric, Roof Turbine(s)
Appliances
- Included: Dishwasher, Electric Range, Electric Water Heater, Disposal, Microwave
- Laundry: Washer Hookup, Electric Dryer Hookup, Laundry in Utility Room
Features
- Decorative/Designer Lighting Fixtures, Granite Counters, High Speed Internet, Kitchen Island, Open Floorplan, Pantry, Cable TV, Walk-In Closet(s), Wired for Sound
- Flooring: Carpet, Ceramic Tile, Luxury Vinyl Plank
- Has basement: No
- Number of fireplaces: 1
- Fireplace features: Wood Burning, Insert
Interior area
- Total interior livable area: 2,199 sqft
Property
Parking
- Total spaces: 2
- Parking features: Additional Parking, Concrete, Door-Single, Driveway, Garage, Garage Door Opener, Garage Faces Side
- Attached garage spaces: 2
- Has uncovered spaces: Yes
Features
- Levels: One
- Stories: 1
- Patio & porch: Covered
- Exterior features: Lighting
- Pool features: None
Lot
- Size: 1.05 Acres
- Features: Interior Lot
Details
- Parcel number: 0000
- Other equipment: Irrigation Equipment
Construction
Type & style
- Home type: SingleFamily
- Architectural style: Farmhouse,Modern,Traditional,Detached
- Property subtype: Farm, Single Family Residence
Materials
- Board & Batten Siding, Brick
- Foundation: Slab
- Roof: Composition
Condition
- Year built: 2025
Utilities & green energy
- Sewer: Aerobic Septic
- Water: Community/Coop
- Utilities for property: Septic Available, Separate Meters, Underground Utilities, Water Available, Cable Available
Community & HOA
Community
- Features: Community Mailbox
- Security: Smoke Detector(s)
- Subdivision: Grace Lane Estates
HOA
- Has HOA: No
Location
- Region: Weatherford
Financial & listing details
- Date on market: 8/14/2025
- Cumulative days on market: 428 days
- Listing terms: Cash,Conventional,1031 Exchange,FHA,VA Loan
Price history
| Date | Event | Price |
|---|---|---|
| 11/21/2025 | Sold | -- |
Source: NTREIS #21031959 Report a problem | ||
| 11/10/2025 | Pending sale | $519,900$236/sqft |
Source: NTREIS #21031959 Report a problem | ||
| 11/2/2025 | Contingent | $519,900$236/sqft |
Source: NTREIS #21031959 Report a problem | ||
| 8/14/2025 | Listed for sale | $519,900$236/sqft |
Source: NTREIS #21031959 Report a problem | ||
Public tax history
Tax history is unavailable.
Neighborhood: 76087
Nearby homes
- $70,0001.06 acres1040 Bermes Ct, Aledo, TX 76008Off Market
- $70,0001.18 acres1024 Bermes Ct, Weatherford, TX 76087Off Market
- $--4 bd3 ba2.2k sqft1049 Bermes Ct, Weatherford, TX 76087Sold
- $516,600-- bd-- ba2.1k sqft1041 Bermes Ct, Brock, TX 76087Off Market
- $501,800-- bd-- ba2.4k sqft1330 Tidwell Rd, Weatherford, TX 76087Off Market
- $514,300-- bd-- ba2.1k sqft1016 Bermes Ct, Brock, TX 76087Off Market
- $--5 bd3 ba2.4k sqft1053 Bermes Ct, Weatherford, TX 76087Sold
- $--4 bd3 ba2.2k sqft1036 Bermes Ct, Brock, TX 76087Sold
Nearby schools
GreatSchools rating
- NABrock Elementary SchoolGrades: PK-2Distance: 2.4 mi
- 8/10Brock Junior High SchoolGrades: 6-8Distance: 2.6 mi
- 8/10Brock High SchoolGrades: 9-12Distance: 2.1 mi
Schools provided by the listing agent
- Elementary: Brock
- Middle: Brock
- High: Brock
- District: Brock ISD
Source: NTREIS. This data may not be complete. We recommend contacting the local school district to confirm school assignments for this home.
Get a cash offer in 3 minutes
Find out how much your home could sell for in as little as 3 minutes with a no-obligation cash offer.
Estimated market value
$540,500
Get a cash offer in 3 minutes
Find out how much your home could sell for in as little as 3 minutes with a no-obligation cash offer.
Estimated market value
$540,500
- Texas
- Parker County
- Weatherford
- 76087
- 1040 Bermes Ct
