Seller may consider buyer concessions if made in an offer ~ Welcome to the community of Greenbriar perfectly situated in the heart of Winter Springs just off SR 417/Tuskawilla and this immaculately maintained MOVE IN READY 3BD/2.5BA home with a TILE ROOF and MAIN FLOOR PRIMARY SUITE, just steps from the community pool and zoned for TOP-RATED SEMINOLE COUNTY SCHOOLS including Rainbow Elementary! On a CORNER LOT this UPDATED HOME has LUXURY VINYL PLANK through the main floor for easy maintenance, a bright flowing floor plan and the living area features a VAULTED CEILING, modern FIREPLACE and sliding glass door access to the spacious SCREENED LANAI. There is a formal dining space making gathering with family or entertaining friends a breeze and a breakfast nook off the kitchen is perfect for casual meals. The home chef will appreciate the fresh look of the updated kitchen delivering a chic color palette, upgraded STAINLESS STEEL APPLIANCES, decorative backsplash and ample storage. The wood trim and accent wall compliment the built-in drop space with added shelving and storage. Before heading upstairs explore the generous main floor primary suite, a tranquil retreat for the homeowner with its own direct access to the lanai, large WALK-IN CLOSET (complete with a CUSTOM CLOSET SYSTEM!) and private en-suite bath also beautifully updated. Bedrooms two and three can be found upstairs with a full guest bath shared between them. Spend the Summer cooling off at the COMMUNITY POOL and as a resident of Greenbriar you are just minutes from the Tuscawilla Country Club & Golf Course, Trotwood Park, shopping, dining and so much more. Call today to schedule your tour and fall in love with your new HOME SWEET HOME!
Sold for $415,000
$415,000
1040 BIRKDALE TRAIL, WINTER SPRINGS, FL 32708
3beds
1,703sqft
Single Family Residence
Built in 1987
4,931 Square Feet Lot
$415,500 Zestimate®
$244/sqft
$2,415 Estimated rent
Home value
$415,500
$386,000 - $449,000
$2,415/mo
Zestimate® history
Owner options
List your home for rent
$2,415/mo
Rent Zestimate®
Find your next renter with Zillow Rental Manager. Plus, with online applications, you can quickly screen prospective tenants – for free.
$2,415/mo
Rent Zestimate®
Refinance and save
$2,877/mo
Est. payment
Refinancing to a lower rate could help reduce your monthly payments and save thousands over the life of the loan.
$2,877/mo
Est. payment
Explore your selling options
Work with a Zillow partner agent
Leverage their expertise and Zillow's premium Showcase listings to get your home seen by more buyers.
Get startedList with your own agent
Get your home in front of millions of buyers by listing it on Zillow.
Learn how to do itSell it yourself
Take full control of how buyers see your home on Zillow by listing For Sale by Owner (FSBO).
List your homeWhat's special
Screened lanaiCommunity poolAmple storageBreakfast nookMain floor primary suiteModern fireplaceCorner lot
Zillow last checked:
Listing updated:
Listed by:
Jenny Wemert 407-809-1193,
WEMERT GROUP REALTY LLC 407-743-8356,
Corey Welch 407-462-9915,
WEMERT GROUP REALTY LLC
Bought with:
Richard Sapp, 3344462
EXP REALTY LLC
Source: Stellar MLS,MLS#: O6252382 Originating MLS: Orlando Regional
Originating MLS: Orlando Regional
Facts & features
Interior
Bedrooms & bathrooms
- Bedrooms: 3
- Bathrooms: 3
- Full bathrooms: 2
- 1/2 bathrooms: 1
Primary bedroom
- Features: Ceiling Fan(s), En Suite Bathroom, Walk-In Closet(s)
- Level: First
- Dimensions: 13x14
Bedroom 2
- Features: Ceiling Fan(s), Built-in Closet
- Level: Second
- Dimensions: 14x12
Bedroom 3
- Features: Built-in Closet
- Level: Second
- Dimensions: 11x12
Primary bathroom
- Features: Dual Sinks, Shower No Tub
- Level: First
- Dimensions: 13x8
Bathroom 2
- Features: Single Vanity, Tub With Shower
- Level: Second
- Dimensions: 8x5
Dining room
- Level: First
- Dimensions: 12x10
Kitchen
- Features: Pantry, Stone Counters
- Level: First
- Dimensions: 18x10
Laundry
- Level: First
- Dimensions: 8x9
Living room
- Features: Ceiling Fan(s)
- Level: First
- Dimensions: 16x16
Heating
- Central
Cooling
- Central Air
Appliances
- Included: Oven, Cooktop, Dishwasher, Dryer, Range Hood, Refrigerator, Washer
- Laundry: Laundry Room
Features
- Built-in Features, Ceiling Fan(s), Eating Space In Kitchen, High Ceilings, Open Floorplan, Primary Bedroom Main Floor, Solid Surface Counters, Solid Wood Cabinets, Split Bedroom, Stone Counters, Thermostat, Vaulted Ceiling(s), Walk-In Closet(s)
- Flooring: Laminate, Luxury Vinyl, Tile
- Doors: Sliding Doors
- Has fireplace: Yes
- Fireplace features: Living Room
Interior area
- Total structure area: 2,165
- Total interior livable area: 1,703 sqft
Property
Parking
- Total spaces: 2
- Parking features: Driveway
- Attached garage spaces: 2
- Has uncovered spaces: Yes
- Details: Garage Dimensions: 21x22
Features
- Levels: Two
- Stories: 2
- Patio & porch: Covered, Patio, Rear Porch, Screened
- Exterior features: Irrigation System, Lighting
Lot
- Size: 4,931 Square Feet
- Features: Corner Lot, Near Golf Course
- Residential vegetation: Mature Landscaping, Trees/Landscaped
Details
- Parcel number: 18213150600000830
- Zoning: PUD
- Special conditions: None
Construction
Type & style
- Home type: SingleFamily
- Property subtype: Single Family Residence
Materials
- Block, Stucco
- Foundation: Slab
- Roof: Tile
Condition
- New construction: No
- Year built: 1987
Utilities & green energy
- Sewer: Public Sewer
- Water: Public
- Utilities for property: BB/HS Internet Available, Cable Available, Electricity Available, Public, Water Available
Community & HOA
Community
- Features: Pool
- Pet fee: $0 monthly
- Subdivision: GREENBRIAR SUB PH 1
HOA
- Has HOA: Yes
- Services included: Community Pool
- HOA fee: $120 monthly
- HOA name: Vista Community Association
- HOA phone: 407-682-3443
Location
- Region: Winter Springs
Financial & listing details
- Price per square foot: $244/sqft
- Tax assessed value: $365,734
- Annual tax amount: $4,957
- Date on market: 10/30/2024
- Cumulative days on market: 3 days
- Listing terms: Cash,Conventional,FHA,VA Loan
- Ownership: Fee Simple
- Total actual rent: 0
- Electric utility on property: Yes
- Road surface type: Paved
Price history
| Date | Event | Price |
|---|---|---|
| 12/12/2024 | Sold | $415,000$244/sqft |
Source:  Stellar MLS #O6252382 Report a problem Stellar MLS #O6252382 Report a problem | ||
| 11/2/2024 | Pending sale | $415,000$244/sqft |
Source: Stellar MLS #O6252382 Report a problem | ||
| 10/30/2024 | Listed for sale | $415,000+27.7%$244/sqft |
Source: Stellar MLS #O6252382 Report a problem | ||
| 1/7/2021 | Sold | $324,900$191/sqft |
Source: Stellar MLS #O5896069 Report a problem | ||
| 11/27/2020 | Pending sale | $324,900$191/sqft |
Source: FLORIDA PROPERTIES INC #O5896069 Report a problem | ||
| 10/26/2020 | Price change | $324,900-1.2%$191/sqft |
Source: FLORIDA PROPERTIES INC #O5896069 Report a problem | ||
| 10/1/2020 | Listed for sale | $329,000+13.4%$193/sqft |
Source: FLORIDA PROPERTIES INC #O5896069 Report a problem | ||
| 3/30/2018 | Sold | $290,000-2.5%$170/sqft |
Source: Public Record Report a problem | ||
| 2/21/2018 | Pending sale | $297,500$175/sqft |
Source: Orlando Central #O5560736 Report a problem | ||
| 2/5/2018 | Listed for sale | $297,500$175/sqft |
Source: KELLER WILLIAMS AT THE PARKS #O5560736 Report a problem | ||
Public tax history
| Year | Property taxes | Tax assessment |
|---|---|---|
| 2025 | $5,431 +0% | $365,734 +8.3% |
| 2024 | $5,430 +9.6% | $337,857 +10% |
| 2023 | $4,957 +13% | $307,143 +10% |
| 2022 | $4,386 +30.1% | $279,221 +16% |
| 2021 | $3,372 +0.9% | $240,778 +1.4% |
| 2020 | $3,343 -15.9% | $237,454 +2.2% |
| 2019 | $3,977 | $232,343 +7.2% |
| 2018 | $3,977 +5.4% | $216,662 +4.3% |
| 2017 | $3,772 +2.4% | $207,823 +6% |
| 2016 | $3,683 +27.6% | $196,121 +7.8% |
| 2015 | $2,885 | $181,946 +24.3% |
| 2014 | $2,885 +11.5% | $146,370 +1.9% |
| 2013 | $2,587 +16.2% | $143,644 +14.9% |
| 2012 | $2,226 -15.1% | $125,068 -14.2% |
| 2011 | $2,622 -1.6% | $145,747 -0.6% |
| 2010 | $2,666 -10.5% | $146,676 -10.9% |
| 2009 | $2,978 -19.2% | $164,556 -21.7% |
| 2008 | $3,685 -2.6% | $210,179 -12.9% |
| 2007 | $3,785 -11.1% | $241,321 +0.7% |
| 2006 | $4,256 +41.7% | $239,643 +46.7% |
| 2005 | $3,003 +10.1% | $163,385 +12% |
| 2004 | $2,728 +2% | $145,897 +3.3% |
| 2003 | $2,674 +23.7% | $141,181 +23.1% |
| 2002 | $2,161 | $114,722 |
Find assessor info on the county website
Neighborhood: 32708
Nearby homes
- $377,5003 bd2 ba1.6k sqft1042 Birkdale Trl, Winter Springs, FL 32708Off Market
- $299,7002 bd2 ba1k sqft1044 Birkdale Trl, Winter Springs, FL 32708Off Market
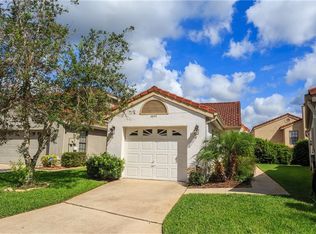
- $364,9002 bd2 ba1.4k sqft1008 Troon Trce, Winter Springs, FL 32708Off Market
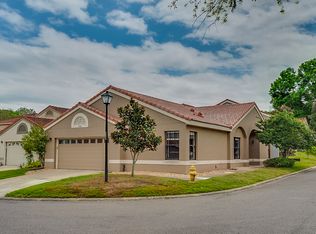
- $309,8002 bd2 ba1k sqft1006 Troon Trce, Winter Springs, FL 32708Off Market
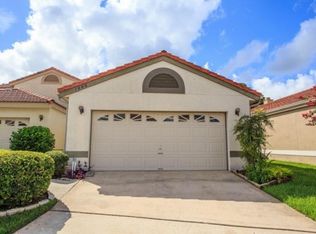
- $320,5002 bd2 ba1.1k sqft1004 Troon Trce, Winter Springs, FL 32708Off Market
- $388,3003 bd2 ba1.6k sqft1033 Birkdale Trl, Winter Springs, FL 32708Off Market
- $424,1003 bd3 ba1.7k sqft1035 Birkdale Trl, Winter Springs, FL 32708Off Market
- $118,5003 bd2 ba1.7k sqft1039 Birkdale Trl, Winter Springs, FL 32708Sold
Nearby schools
GreatSchools rating
- 10/10Rainbow Elementary SchoolGrades: PK-5Distance: 1 mi
- 7/10Indian Trails Middle SchoolGrades: 6-8Distance: 1.5 mi
- 6/10Winter Springs High SchoolGrades: 9-12Distance: 2.7 mi
Schools provided by the listing agent
- Elementary: Rainbow Elementary
- Middle: Indian Trails Middle
- High: Winter Springs High
Source: Stellar MLS. This data may not be complete. We recommend contacting the local school district to confirm school assignments for this home.
Get a cash offer in 3 minutes
Find out how much your home could sell for in as little as 3 minutes with a no-obligation cash offer.
Estimated market value
$415,500
Get a cash offer in 3 minutes
Find out how much your home could sell for in as little as 3 minutes with a no-obligation cash offer.
Estimated market value
$415,500
- Florida
- Seminole County
- Winter Springs
- 32708
- 1040 BIRKDALE TRAIL
Nearby cities
Nearby zip codes
Other Winter Springs Topics
