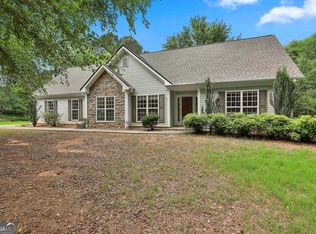
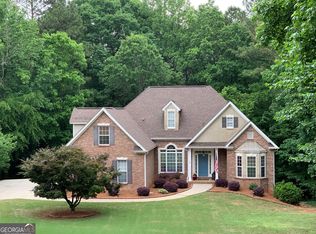
Beautifully renovated and meticulously maintained, this move-in ready ranch home features over 2200 sf of living space with 3 bedrooms, two baths and a bonus room situated on 1.6 acres. The home, updated with beautiful luxury vinyl plank flooring throughout the main living areas and a tasteful and neutral color palette, features a foyer entry leading to a spacious great room anchored by a stone fireplace with a wood-burning stove insert. The original gas starter remains in place, offering flexibility for future use. The formal dining room is just off the foyer area and has a tray ceiling with beautiful millwork. The renovated kitchen is sure to impress with granite countertops, tile backsplash, stainless steel appliances, 42-inch cabinetry, a pantry, and a bright breakfast room overlooking the backyard. Retreat to the oversized primary suite featuring a sitting area, tray ceiling, large walk-in closet, and a beautifully renovated bath complete with an oversized tile shower with glass block window, dual quartz vanity, LVP flooring, water closet, and an expansive walk-in linen closet. Two generously sized secondary bedrooms on the main level feature new carpet and tray ceilings. The hall bathroom features a quartz vanity and tub/shower combo. Upstairs, the large bonus room with built-in bookcases provides endless possibilities for a media room, home office, playroom, or guest retreat and is complemented by generous storage space and walk-out floored attic access. Outside, you'll find an oversized patio overlooking a private terraced backyard surrounded by mature landscaping. The lush Zoysia lawn is maintained with an irrigation system, creating a beautiful outdoor setting year-round. For hobbyists, entrepreneurs, or car enthusiasts, the property truly shines with a 30x30 Morton-built shop equipped with 220-volt electrical service, plus an additional 20x30 carport offering ample space for vehicles, equipment, boats, or recreational toys. Major updates include new roof in 2021, new HVAC in 2019, new water heater in 2019, new gutters and LeafFilter system in 2024. Woodvalley Estates is a small community with NO HOA and is conveniently located within minutes to shopping, schools, restaurants and entertainment. Easy access to I-85 for commuters to Hartsfield-Jackson International Airport.
Active under contract
Price cut: $11K (8/11)
$529,000
1040 Bob Smith Rd, Sharpsburg, GA 30277
3beds
2,231sqft
Single Family Residence
Built in 2003
1.6 Acres Lot
$520,000 Zestimate®
$237/sqft
$-- HOA
What's special
Renovated kitchenStainless steel appliancesPrivate terraced backyardLarge walk-in closetWater closetExpansive walk-in linen closetTile backsplash
- 87 days
- 442
- 20
Zillow last checked:
Listing updated:
Listed by:
Dawn Cochran 404-392-4416,
Southern Classic Realtors
Source: GAMLS,MLS#: 10794995
Facts & features
Interior
Bedrooms & bathrooms
- Bedrooms: 3
- Bathrooms: 2
- Full bathrooms: 2
- Main level bathrooms: 2
- Main level bedrooms: 3
Rooms
- Room types: Bonus Room, Foyer, Great Room, Laundry
Dining room
- Features: Separate Room
Kitchen
- Features: Breakfast Room, Pantry, Solid Surface Counters
Heating
- Central, Natural Gas
Cooling
- Ceiling Fan(s), Central Air
Appliances
- Included: Dishwasher, Gas Water Heater, Microwave, Oven/Range (Combo), Stainless Steel Appliance(s)
- Laundry: In Hall
Features
- Double Vanity, High Ceilings, Master On Main Level, Separate Shower, Tile Bath, Tray Ceiling(s), Walk-In Closet(s)
- Flooring: Carpet, Other
- Basement: None
- Number of fireplaces: 1
- Fireplace features: Gas Starter, Living Room, Wood Burning Stove
Interior area
- Total structure area: 2,231
- Total interior livable area: 2,231 sqft
- Finished area above ground: 2,231
- Finished area below ground: 0
Video & virtual tour
Property
Parking
- Parking features: Attached, Detached, Garage, Garage Door Opener, Kitchen Level, Parking Pad, Side/Rear Entrance, Storage
- Has attached garage: Yes
- Has uncovered spaces: Yes
Features
- Levels: One and One Half
- Stories: 1
- Patio & porch: Patio, Porch
- Exterior features: Sprinkler System
Lot
- Size: 1.6 Acres
- Features: Level, Private
Details
- Additional structures: Second Garage, Workshop
- Parcel number: 134 6098 041
Construction
Type & style
- Home type: SingleFamily
- Architectural style: Traditional
- Property subtype: Single Family Residence
Materials
- Vinyl Siding
- Foundation: Slab
- Roof: Composition
Condition
- Resale
- New construction: No
- Year built: 2003
Utilities & green energy
- Electric: 220 Volts
- Sewer: Septic Tank
- Water: Public
- Utilities for property: Cable Available, Electricity Available, High Speed Internet, Natural Gas Available, Water Available
Community & HOA
Community
- Features: None
- Subdivision: Woodvalley Estates
HOA
- Has HOA: No
- Services included: None
Location
- Region: Sharpsburg
Financial & listing details
- Price per square foot: $237/sqft
- Tax assessed value: $388,365
- Annual tax amount: $3,555
- Date on market: 6/29/2026
- Cumulative days on market: 87 days
- Listing agreement: Exclusive Right To Sell
- Listing terms: Cash,Conventional,FHA,VA Loan
- Electric utility on property: Yes
Estimated market value
$520,000
$494,000 - $546,000
$2,418/mo
Price history
| Date | Event | Price |
|---|---|---|
| 8/11/2026 | Price change | $529,000-2%$237/sqft |
Source:  GAMLS #10794995 Report a problem GAMLS #10794995 Report a problem | ||
| 6/29/2026 | Listed for sale | $540,000+129.8%$242/sqft |
Source: GAMLS #10794995 Report a problem | ||
| 7/10/2006 | Sold | $235,000+10.3%$105/sqft |
Source: Public Record Report a problem | ||
| 7/17/2003 | Sold | $213,000$95/sqft |
Source: Public Record Report a problem | ||
Public tax history
| Year | Property taxes | Tax assessment |
|---|---|---|
| 2025 | $3,556 -6.1% | $155,346 -7.4% |
| 2024 | $3,788 +22.6% | $167,765 +28.9% |
| 2023 | $3,090 +2.3% | $130,135 +9% |
| 2022 | $3,020 +11.5% | $119,392 +11.7% |
| 2021 | $2,708 | $106,904 |
| 2020 | $2,708 +0.9% | $106,904 +11% |
| 2019 | $2,683 +0% | $96,278 |
| 2018 | $2,682 +13.2% | $96,278 +11.3% |
| 2017 | $2,369 -1.1% | $86,499 |
| 2016 | $2,395 +1.1% | $86,499 +8.2% |
| 2015 | $2,369 +11.1% | $79,979 |
| 2014 | $2,131 | $79,979 |
| 2013 | -- | -- |
| 2012 | -- | -- |
| 2011 | -- | -- |
| 2010 | -- | -- |
| 2009 | -- | -- |
| 2008 | -- | -- |
| 2007 | -- | -- |
| 2006 | -- | -- |
| 2005 | -- | -- |
| 2004 | -- | -- |
Find assessor info on the county website
Monthly payment
Est. payment
Payment breakdown
Explore the cost of this home by adjusting the details. Changes won't be saved.Climate risks
Neighborhood: 30277
Nearby schools
Schools provided by the listing agent
- Elementary: Willis Road
- Middle: Lee
- High: East Coweta
Source: GAMLS. This data may not be complete. We recommend contacting the local school district to confirm school assignments for this home.
Similar homes
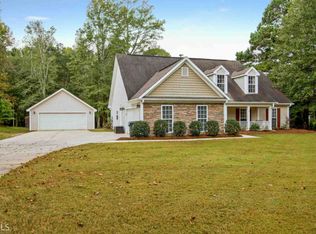
- $468,0005 bd3 ba2.6k sqft615 Fischer Rd, Sharpsburg, GA 30277Active
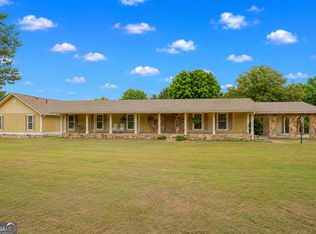
 MLS ID #10761468, Ory Gari, Gari & Gari Realty. GAMLS
 - $475,0004 bd3 ba2.9k sqft15 French Village Blvd, Sharpsburg, GA 30277Active
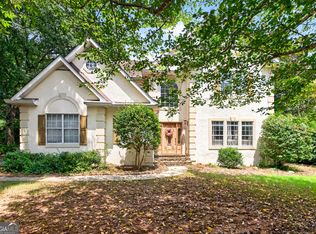 MLS ID #10813456, Seth Yarbrough, Keller Williams Realty Atl. Partners. GAMLS
 - $399,9004 bd3 ba3k sqft28 Pecan Lake Ct, Sharpsburg, GA 30277Active
 MLS ID #10811580, Ashley C Allen, Dwelli. GAMLS
 - $547,9003 bd3 ba3k sqft25 Lyndhurst Way, Sharpsburg, GA 30277Active
 MLS ID #10729793, Romie Black, Coldwell Banker Bullard Realty. GAMLS
 - $374,9003 bd3 ba1.8k sqft95 Spring Forest Trl, Sharpsburg, GA 30277Active Under ContractMLS ID #10833742, Julie Tilson, Keller Williams Realty Atl. Partners. GAMLS
- $520,0004 bd3 ba3.2k sqft120 Rosses Pt, Tyrone, GA 30290ActiveMLS ID #10846150, Stephanie Moore, Keller Williams Realty Atl. Partners. GAMLS
- $315,0003 bd2 ba1.3k sqft13 Lassetter Rd, Sharpsburg, GA 30277ActiveMLS ID #10844098, Amee Davison, Southern Classic Realtors. GAMLS
- $505,0002 bd2 ba2k sqft160 Maple Leaf Rd, Sharpsburg, GA 30277ActiveMLS ID #10803775, Todd Killingsworth, Dwelli. GAMLS
- $389,0003 bd3 ba1.7k sqft101 Line Creek Way, Sharpsburg, GA 30277ActiveMLS ID #10832308, David Bearden, Coldwell Banker Bullard Realty. GAMLS
- $650,0004 bd4 ba3.2k sqft200 Yellowwood Dr, Sharpsburg, GA 30277ActiveMLS ID #10839961, Victoria Allen, RiverBrook Realty. GAMLS
- $469,9004 bd3 ba2.6k sqft85 Woodstream Dr, Newnan, GA 30265ActiveMLS ID #10836967, Erin Looney, BHHS Georgia Properties. GAMLS
- $539,0004 bd3 ba3k sqft208 Melrah Hl, Peachtree City, GA 30269ActiveMLS ID #10849177, Julie Hunt, BHHS Georgia Properties. GAMLS
- $505,0005 bd3 ba3.1k sqft17 Marvin Gdns, Sharpsburg, GA 30277ActiveMLS ID #10848078, Kelly Sheek, Dwelli. GAMLS
- $655,0005 bd3 ba2.5k sqft374 Persimmon Dr, Sharpsburg, GA 30277ActiveMLS ID #10826270, Gerald Tilenis, Chattahoochee Realty of Georgia. GAMLS
- $515,0004 bd3 ba2.1k sqft401 Walnut Grove Rd, Peachtree City, GA 30269ActiveMLS ID #10828976, Melissa Watlington, Watlington & Buckles, Inc.. GAMLS
- $475,0003 bd3 ba2.1k sqft135 Crimson Rdg, Tyrone, GA 30290ActiveMLS ID #10779281, Melissa Pou, Ansley Real Estate | Christie's Int. GAMLS
- $489,4004 bd3 ba2.5k sqft22 Ashville Pl, Newnan, GA 30265ActiveMLS ID #10838010, Dawn Cochran, Southern Classic Realtors. GAMLS
- $529,0005 bd3 ba2.8k sqft39 Boardwalk, Sharpsburg, GA 30277ActiveMLS ID #10808004, Donnelle Goston, Keller Williams Realty Atl. Partners. GAMLS
- $537,2224 bd3 ba2.4k sqft67 Redlevel Walk, Newnan, GA 30265ActiveMLS ID #10844685, Jeannie Johnson Doole, Jeannie Doole & Assoc. Real Estate. GAMLS
- $769,9004 bd4 ba3.2k sqft65 Tribune Ln, Sharpsburg, GA 30277ActiveMLS ID #10773976, Brian Kroll, CENTURY 21 NUWAY REALTY. GAMLS
