Skip main navigation
Sold for $1,095,000
  • $1,095,000

    1040 Broadview Pl, Colorado Springs, CO 80904

    4beds
    5,329sqft
    Single Family Residence
    Built in 1995
    2.79 Acres Lot
    $1,214,400 Zestimate®
    $205/sqft
    $4,370 Estimated rent

    Home value

    $1,214,400

    $1.13M - $1.31M

    $4,370/mo

    Zestimate® history
    Loading
    Loading...

    Owner options

    List your home for rent

    $4,370/mo

    Rent Zestimate®

    Find your next renter with Zillow Rental Manager. Plus, with online applications, you can quickly screen prospective tenants – for free.

    Learn more

    $4,370/mo

    Rent Zestimate®

    Refinance and save

    $5,048/mo

    Est. payment

    Refinancing to a lower rate could help reduce your monthly payments and save thousands over the life of the loan.

    See today's rates

    $5,048/mo

    Est. payment

    Explore your selling options

    Work with a Zillow partner agent

    Leverage their expertise and Zillow's premium Showcase listings to get your home seen by more buyers.

    Get started

    List with your own agent

    Get your home in front of millions of buyers by listing it on Zillow.

    Learn how to do it

    Sell it yourself

    Take full control of how buyers see your home on Zillow by listing For Sale by Owner (FSBO).

    List your home

    What's special

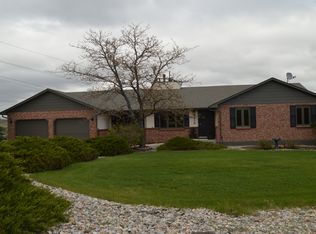
    Main level with living room, separate dining, open kitchen/dining with hardwood floors throughout. Also open with the family room, carpeted. Hardwood staircase to upper level. Main level also with walk-in pantry, study/office with built in desks/cabinetry, powder room, laundry/mud room, oversized 3 car garage. New appliances include hot water heater in 9/23 (includes hot water recirculation pump), microwave oven in 11/23, dishwasher in 4/ 24, as well as a new roof installed 11/23 with class 4 hail impact resistant shingles (warranty is transferable - 5 years workmanship, 20 years materials). Upper level with Master Suite with 5-piece master bath suite, large walk-in closet, glass patio doors leading to upper deck. Heated tile in bathroom floor, heated towel rack at shower. Heated bidet toilet seat. Primary guest suite with en suite full bathroom. 2 other bedrooms with Jack and Jill full bath in between. Bonus room off of these bedrooms. 2 large storage areas off of the bonus room. Oversized 2 level deck with Large KitchenAid "island gas grill", upper deck Timbertech composite deck terrace off Master. Upper & lower HVAC systems, programmable, Wi-Fi thermostats. Lower level with walk out basement, large rec room with hardwood stairs, floors and built in wet bar. Exercise room with luxury vinyl flooring. Carpeted space for library or theater room. Radon mitigation system in place. Other features include Advanced Alarm system, with perimeter, glass break, and motion detector alarms. Ring doorbell and external cameras. Upper deck patio door and ground floor deck accessible windows with electric, remote controlled European roll shutters. Detached garage with remotes, space for 2 - 3 vehicles, workspace, and upper storage area. Separate metal lawn shed for gardening equipment. Xeriscaping in front, with automatic Wi-Fi controllable sprinkler for lawn, as well as drip zones for trees/shrubs.

    Zillow last checked:

    Listing updated:

    Listed by:

    Kevin Patterson CRS GRI RSPS SFR 719-575-1200,

    The Patterson Group

    Bought with:

    Angela Calloura

    LIV Sotheby's International Realty CO Springs

    Source: elevateMLS,MLS#: 7037096MLS Logo

    Facts & features

    Interior

    Bedrooms & bathrooms
    • Bedrooms: 4
    • Bathrooms: 6
    • Full bathrooms: 3
    • 3/4 bathrooms: 1
    • 1/2 bathrooms: 2
    Basement
    • Area: 1747
    Heating
    • Forced Air, Natural Gas
    Cooling
    • Ceiling Fan(s), Central Air
    Appliances
    • Included: Dishwasher, Disposal, Gas in Kitchen, Microwave, Oven, Self Cleaning Oven, Trash Compactor
    • Laundry: Main Level
    Features
    • 9Ft + Ceilings, Vaulted Ceiling(s), Breakfast Bar, Dry Bar, High Speed Internet
    • Flooring: Carpet, Wood
    • Windows: Window Coverings
    • Basement: Partially Finished
    • Has fireplace: Yes
    • Fireplace features: Gas
    Interior area
    • Total structure area: 5,329
    • Total interior livable area: 5,329 sqft
    • Finished area above ground: 3,582
    • Finished area below ground: 1,747

    Property

    Parking
    • Total spaces: 5
    • Parking features: Attached, Detached, Garage Door Opener, Oversized, Workshop in Garage
    • Attached garage spaces: 5
    Features
    • Levels: Two
    • Stories: 2
    • Patio & porch: Composite
    • Has view: Yes
    • View description: Panoramic, City, Mountain(s), View of Pikes Peak, View of Rock Formations
    Lot
    • Size: 2.79 Acres
    • Features: Backs to City/Cnty/State/Natl OS, Backs to Open Space, Foothill, Sloped, HOA Required $
    Details
    • Additional structures: See Remarks
    • Parcel number: 7401201007

    Construction

    Type & style
    • Home type: SingleFamily
    • Property subtype: Single Family Residence
    Materials
    • Stucco
    • Foundation: Walk Out
    • Roof: Composite Shingle
    Condition
    • Existing Home
    • New construction: No
    • Year built: 1995

    Utilities & green energy

    • Water: Municipal
    Green energy
    • Indoor air quality: Radon System

    Community & HOA

    Community
    • Security: Security System
    HOA
    • Services included: Other
    • HOA fee: $8 monthly
    Location
    • Region: Colorado Springs

    Financial & listing details

    • Price per square foot: $205/sqft
    • Tax assessed value: $1,117,099
    • Annual tax amount: $3,243
    • Date on market: 7/24/2024
    • Listing terms: Cash,Conventional

    Price history

    DateEventPrice
    7/19/2024Sold$1,095,000$205/sqft
    Source: elevateMLS #7037096 Report a problem
    6/19/2024Contingent$1,095,000$205/sqft
    Source: elevateMLS #7037096 Report a problem
    5/16/2024Price change$1,095,000-4.8%$205/sqft
    Source: elevateMLS #7037096 Report a problem
    5/4/2024Listed for sale$1,150,000+142.1%$216/sqft
    Source: elevateMLS #7037096 Report a problem
    5/30/2000Sold$475,000+2.5%$89/sqft
    Source: Public Record Report a problem
    2/4/1999Sold$463,400$87/sqft
    Source: Public Record Report a problem

    Public tax history

    YearProperty taxesTax assessment
    2024$3,765 +16.1%$74,840
    2023$3,243 -7.8%$74,840 +29.1%
    2022$3,519 $57,960 -2.8%
    2021-- $59,630 +14.8%
    2020$3,525 +0.5%$51,940
    2019$3,506 +11.7%$51,940 +15%
    2018$3,139 -5.3%$45,170
    2017$3,314 +5.6%$45,170 -1.5%
    2016$3,139 +18.1%$45,850
    2015$2,658 -4.9%$45,850 -1.3%
    2014$2,796 $46,470
    2013-- --
    2012-- $48,410
    2011$2,914 $48,410 -2%
    2010-- $49,400
    2009-- $49,400 +2%
    2008-- $48,430
    2006-- $48,430 +22.2%
    2004-- $39,630
    2003$2,592 +3.7%$39,630 -13%
    2002$2,499 -17%$45,560 -12.2%
    2001$3,011 $51,880
    Find assessor info on the county website

    Neighborhood: West Colorado Springs

    Nearby schools

    GreatSchools rating
    Schools provided by the listing agent
    • Elementary: Howbert
    • Middle: Holmes
    • High: Coronado
    • District: Colorado Springs 11

    Source: elevateMLS. This data may not be complete. We recommend contacting the local school district to confirm school assignments for this home.

    Get a cash offer in 3 minutes
    Find out how much your home could sell for in as little as 3 minutes with a no-obligation cash offer.
    Estimated market value
    $1,214,400
    Get a cash offer in 3 minutes
    Find out how much your home could sell for in as little as 3 minutes with a no-obligation cash offer.
    Estimated market value
    $1,214,400