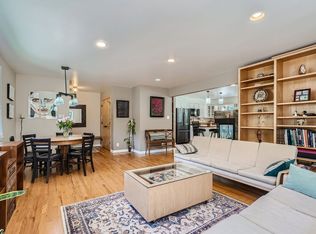
Extensively renovated and thoughtfully reimagined, this beautiful home blends timeless craftsmanship with modern comfort. Nearly every aspect of the property has been upgraded, creating a move-in-ready residence that feels both warm and refined. Set amid panoramic mountain views, the property offers a peaceful natural setting with frequent wildlife sightings and a large, fenced vegetable and flower garden. The heart of the home is a completely redesigned kitchen featuring custom handcrafted cabinetry, Carrara marble countertops, Bosch appliances, a JennAir 5-burner downdraft range, and an open layout that seamlessly connects indoor and outdoor living spaces. Throughout the home, wide-plank maple hardwood floors are finished with Rubio Monocoat's premium non-toxic finish and in the secondary bedrooms enjoy lush lambswool carpeting. Relish in a spacious main-floor primary suite with a luxurious new bathroom featuring a custom vanity, brass fixtures, and marble countertops. Significant investments have been made in the home's infrastructure and efficiency, including a new roof (2020), high-efficiency furnace (2022), tankless water heater (2022), crawlspace encapsulation, new insulation, EV charger, updated plumbing and electrical, restored radon mitigation system, and an owned 8.05 kW rooftop solar PV system (2022), brand NEW septic tank (Aug 2026). The result is a home that is not only beautiful but also comfortable, energy efficient, and exceptionally well maintained. Outdoor enthusiasts will appreciate easy access to some of Boulder County's best cycling routes, running trails, and exclusive neighborhood hiking trails just moments away. Enjoy the charm of Boulder's mountain communities with summer evenings filled with live outdoor music, or cozy winter dinners and local events at the historic Gold Hill Inn. Skiing at Eldora, Colorado locals' favorite mountain, is just 50 minutes away, while downtown Boulder is an easy 20-min drive. Wildfire Partners Certified.
Sold for $1,024,500
Zillow last checked:
Listing updated:
Bought with:
Steven King, 100085636
Compass - Boulder
Source: IRES as distributed by MLS GRID,MLS#: 1062585
Price history
| Date | Event | Price |
|---|---|---|
| 9/9/2026 | Sold | $1,024,500-2.3%$616/sqft |
Source:  IRES as distributed by MLS GRID #1062585 Report a problem IRES as distributed by MLS GRID #1062585 Report a problem | ||
| 8/14/2026 | Pending sale | $1,049,000$631/sqft |
Source:  REcolorado as distributed by MLS GRID #IR1062585 Report a problem REcolorado as distributed by MLS GRID #IR1062585 Report a problem | ||
| 6/29/2026 | Listed for sale | $1,049,000-8.8%$631/sqft |
Source: IRES as distributed by MLS GRID #1062585 Report a problem | ||
| 5/22/2026 | Listing removed | $1,150,000$692/sqft |
Source: IRES as distributed by MLS GRID #1051436 Report a problem | ||
| 4/21/2026 | Price change | $1,150,000-3.8%$692/sqft |
Source: IRES as distributed by MLS GRID #1051436 Report a problem | ||
| 2/12/2026 | Listed for sale | $1,195,000+37.5%$719/sqft |
Source: IRES as distributed by MLS GRID #1051436 Report a problem | ||
| 3/24/2022 | Sold | $869,000-3.3%$523/sqft |
Source: IRES as distributed by MLS GRID #958536 Report a problem | ||
| 2/4/2022 | Listed for sale | $899,000+50.8%$541/sqft |
Source: IRES as distributed by MLS GRID #958536 Report a problem | ||
| 8/29/2017 | Sold | $596,000-0.7%$359/sqft |
Source: Public Record Report a problem | ||
| 7/21/2017 | Price change | $599,900-1.6%$361/sqft |
Source: Live The Rockies! Real Estate #825409 Report a problem | ||
| 7/5/2017 | Listed for sale | $609,900+29.1%$367/sqft |
Source: Live The Rockies! Real Estate #825409 Report a problem | ||
| 7/24/2015 | Sold | $472,500+0.7%$284/sqft |
Source: Public Record Report a problem | ||
| 6/8/2015 | Listed for sale | $469,000+5.7%$282/sqft |
Source: Wright Kingdom #765744 Report a problem | ||
| 10/9/2014 | Listing removed | $443,500$267/sqft |
Source: Wright Kingdom #739819 Report a problem | ||
| 8/12/2014 | Price change | $443,500-3.4%$267/sqft |
Source: Wright Kingdom #739819 Report a problem | ||
| 6/20/2014 | Listed for sale | $459,000+17.7%$276/sqft |
Source: Wright Kingdom, Inc #739611 Report a problem | ||
| 1/7/2002 | Sold | $390,000+87.4%$235/sqft |
Source: Public Record Report a problem | ||
| 6/1/1999 | Sold | $208,100$125/sqft |
Source: Public Record Report a problem | ||
Get a cash offer in 3 minutes
Find out how much your home could sell for in as little as 3 minutes with a no-obligation cash offer.
Estimated market value
$1,012,600
