Once in a lifetime opportunity to own this spectacular estate on Over 25 Acres of rolling countryside! Originally, the home was a log cabin, built in the late 1800’s to which the owner added a large addition. This 3 bedroom, 2 ½ bath home has 3,075 square feet of living space and sits back a long paved driveway into a private oasis. The covered front porch allows for long evenings watching deer run through the front fields . Entering the home through the custom made front door, leads you to an amazing foyer with arched doorways and beautiful tile flooring. The great room has beautiful views of the property and comes with a vaulted beamed ceiling, wood burning fireplace with wood mantel, large palladian window, allowing for lots of natural light, and lovely built-in display cases with wood beam details. The kitchen will be a chef’s delight to cook in with granite countertops, center island with seating & double sink, as well as a skylight, large pantry cabinet, recessed lighting, cozy breakfast nook with vaulted beamed ceiling and tile flooring. The dining room, currently being used as a game room, has a vaulted beamed ceiling, hardwood flooring and a large set of sliders to the rear patio and beautiful inground pool. There is a large powder room with tile flooring, a rear hallway with a built-in desk and mud/laundry room with tile flooring, sink, large closet and access to a large mechanical room with additional storage. The primary bedroom is the main showcase of this home, with the original log cabin walls exposed, this is a 2-story room with beamed ceilings, a lovely, corner electric fireplace, large walk-in closet and French doors to the covered side deck and patio area. The primary bath holds a double vanity, large linen closet, a tile surround jetted tub, towel warmer and separate shower with a heater. The second floor loft is a great space for an office or sitting room and has uplighting as you ascend the staircase and overlooks the primary bedroom. The second bedroom ensuite comes with a large walk-in closet, French doors to the side yard and the bathroom, with a second entrance to use as a hall bath. In addition, the bathroom has a double vanity, skylight, linen closet, tile flooring, large stall shower and separate tub. The third spacious bedroom has a vaulted ceiling, large walk-in closet and French doors to the front covered porch. The in-ground pool will give hours of delight all summer long and sits right off of the family/dining room. There is an amazing cold cellar that was used as a wine cellar and has a built-in wine rack and arched ceiling, as well as a storage/pool shed. The large 2-story pole barn has electric and a 2 car garage on the lower level, as well as an office/game room with beamed ceiling. The upper level has a workshop area and three additional bays for vehicles or all of your play toys and a small third level for more storage. This amazing property also has a basement and a fenced in area for animals. This one won't last long!!
Sold for $1,040,000
Street View
$1,040,000
1040 Brownsville Rd, Wernersville, PA 19565
3beds
3,075sqft
Single Family Residence
Built in 1876
25.26 Acres Lot
$1,144,600 Zestimate®
$338/sqft
$3,230 Estimated rent
Home value
$1,144,600
$1.03M - $1.26M
$3,230/mo
Zestimate® history
Owner options
List your home for rent
$3,230/mo
Rent Zestimate®
Find your next renter with Zillow Rental Manager. Plus, with online applications, you can quickly screen prospective tenants – for free.
$3,230/mo
Rent Zestimate®
Refinance and save
$7,301/mo
Est. payment
Refinancing to a lower rate could help reduce your monthly payments and save thousands over the life of the loan.
$7,301/mo
Est. payment
Explore your selling options
Work with a Zillow partner agent
Leverage their expertise and Zillow's premium Showcase listings to get your home seen by more buyers.
Get startedList with your own agent
Get your home in front of millions of buyers by listing it on Zillow.
Learn how to do itSell it yourself
Take full control of how buyers see your home on Zillow by listing For Sale by Owner (FSBO).
List your homeWhat's special
Log cabinWood burning fireplaceCorner electric fireplaceOriginal log cabin wallsSide yardTowel warmerPrivate oasis
Zillow last checked:
Listing updated:
Listed by:
Lisa Tiger 610-207-6186,
Century 21 Gold
Bought with:
Kelly Spayd, RS294368
Keller Williams Platinum Realty - Wyomissing
Source: Bright MLS,MLS#: PABK2042204
Facts & features
Interior
Bedrooms & bathrooms
- Bedrooms: 3
- Bathrooms: 3
- Full bathrooms: 2
- 1/2 bathrooms: 1
- Main level bathrooms: 3
- Main level bedrooms: 3
Rooms
- Room types: Living Room, Primary Bedroom, Bedroom 2, Bedroom 3, Kitchen, Family Room, Foyer, Breakfast Room, Laundry, Primary Bathroom, Full Bath
Basement
- Area: 0
Heating
- Forced Air, Oil
Cooling
- Central Air, Electric
Appliances
- Included: Built-In Range, Self Cleaning Oven, Oven, Range Hood, Oven/Range - Gas, Six Burner Stove, Stainless Steel Appliance(s), Dishwasher, Water Heater
- Laundry: Main Level, Laundry Room
Features
- Breakfast Area, Built-in Features, Ceiling Fan(s), Combination Kitchen/Dining, Entry Level Bedroom, Exposed Beams, Family Room Off Kitchen, Open Floorplan, Eat-in Kitchen, Kitchen - Gourmet, Kitchen Island, Kitchen - Table Space, Primary Bath(s), Recessed Lighting, Bathroom - Stall Shower, Bathroom - Tub Shower, Upgraded Countertops, Walk-In Closet(s), 2 Story Ceilings, 9'+ Ceilings, Beamed Ceilings, High Ceilings, Vaulted Ceiling(s)
- Flooring: Carpet, Ceramic Tile, Hardwood, Wood
- Doors: French Doors, Six Panel, Sliding Glass, Storm Door(s)
- Windows: Palladian, Screens, Skylight(s)
- Basement: Full,Exterior Entry,Side Entrance,Unfinished,Walk-Out Access
- Number of fireplaces: 2
- Fireplace features: Wood Burning, Electric
Interior area
- Total structure area: 3,075
- Total interior livable area: 3,075 sqft
- Finished area above ground: 3,075
- Finished area below ground: 0
Property
Parking
- Total spaces: 8
- Parking features: Garage Faces Front, Garage Door Opener, Driveway, Detached
- Garage spaces: 3
- Uncovered spaces: 5
Accessibility
- Accessibility features: None
Features
- Levels: One
- Stories: 1
- Patio & porch: Deck, Patio, Porch, Roof
- Has private pool: Yes
- Pool features: In Ground, Heated, Salt Water, Concrete, Private
- Has spa: Yes
- Spa features: Bath
Lot
- Size: 25.26 Acres
- Features: Front Yard, Landscaped, Not In Development, No Thru Street, Premium, Private, Rear Yard, Rural, Secluded, SideYard(s), Sloped, Stream/Creek, Wooded
Details
- Additional structures: Above Grade, Below Grade, Outbuilding
- Parcel number: 49436702793235
- Zoning: RC
- Zoning description: Rural Conservation
- Special conditions: Standard
Construction
Type & style
- Home type: SingleFamily
- Architectural style: Transitional,Log Home
- Property subtype: Single Family Residence
Materials
- Stucco
- Foundation: Concrete Perimeter, Stone
- Roof: Pitched
Condition
- Excellent
- New construction: No
- Year built: 1876
Utilities & green energy
- Sewer: On Site Septic
- Water: Well
- Utilities for property: Cable Available, Phone Available
Community & HOA
Community
- Security: Security System
- Subdivision: Summerhill
HOA
- Has HOA: No
Location
- Region: Wernersville
- Municipality: LOWER HEIDELBERG TWP
Financial & listing details
- Price per square foot: $338/sqft
- Tax assessed value: $213,900
- Annual tax amount: $9,389
- Date on market: 4/24/2024
- Listing agreement: Exclusive Right To Sell
- Inclusions: All Appliances, Pool Table (all In "as Is" Condition)
- Exclusions: Tractor And Maintenance Equipment. Open To Selling As Well As Some Furniture.
- Ownership: Fee Simple
Price history
| Date | Event | Price |
|---|---|---|
| 7/18/2024 | Sold | $1,040,000+6.1%$338/sqft |
Source:  Bright MLS #PABK2042204 Report a problem Bright MLS #PABK2042204 Report a problem | ||
| 4/29/2024 | Pending sale | $979,900$319/sqft |
Source: Bright MLS #PABK2042204 Report a problem | ||
| 4/24/2024 | Listed for sale | $979,900$319/sqft |
Source: Bright MLS #PABK2042204 Report a problem | ||
Public tax history
| Year | Property taxes | Tax assessment |
|---|---|---|
| 2025 | $10,174 +6.7% | $213,900 |
| 2024 | $9,537 +3.5% | $213,900 |
| 2023 | $9,212 +2.4% | $213,900 |
| 2022 | $8,998 +5.3% | $213,900 |
| 2021 | $8,546 | $213,900 |
| 2020 | $8,546 +2.8% | $213,900 |
| 2019 | $8,313 +1.9% | $213,900 |
| 2018 | $8,156 +2.7% | $213,900 |
| 2017 | $7,938 +191.2% | $213,900 |
| 2016 | $2,726 +0.4% | $213,900 |
| 2015 | $2,716 | $213,900 +7.9% |
| 2007 | -- | $198,300 +0.4% |
| 2006 | -- | $197,600 +0.3% |
| 2005 | -- | $197,100 -0.1% |
| 2004 | -- | $197,200 |
| 2003 | -- | $197,200 |
| 2002 | -- | $197,200 |
Find assessor info on the county website
Neighborhood: 19565
Nearby homes
- $403,1003 bd2 ba1.1k sqft1038 Brownsville Rd, Wernersville, PA 19565Off Market
- $330,3003 bd1 ba1.1k sqft984 Brownsville Rd, Wernersville, PA 19565Off Market
- $405,4004 bd2 ba2.4k sqft1012 Brownsville Rd, Wernersville, PA 19565Off Market
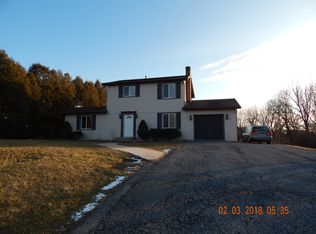
- $281,5003 bd1 ba1.4k sqft1012 Browsville Rd, Wernersville, PA 19565Off Market
- $478,8003 bd2 ba2.4k sqft1004 Brownsville Rd, Wernersville, PA 19565Off Market
- $452,3003 bd2 ba2.3k sqft994 Brownsville Rd, Wernersville, PA 19565Off Market
- $321,6003 bd2 ba1.1k sqft1024 Brownsville Rd, Wernersville, PA 19565Off Market
- $542,3003 bd2 ba1.2k sqft970 Brownsville Rd, Wernersville, PA 19565Off Market
Nearby schools
GreatSchools rating
- 4/10Green Valley El SchoolGrades: K-5Distance: 2.4 mi
- 8/10Wilson West Middle SchoolGrades: 6-8Distance: 2.2 mi
- 7/10Wilson High SchoolGrades: 9-12Distance: 4.4 mi
Schools provided by the listing agent
- District: Wilson
Source: Bright MLS. This data may not be complete. We recommend contacting the local school district to confirm school assignments for this home.
Get a cash offer in 3 minutes
Find out how much your home could sell for in as little as 3 minutes with a no-obligation cash offer.
Estimated market value
$1,144,600
Get a cash offer in 3 minutes
Find out how much your home could sell for in as little as 3 minutes with a no-obligation cash offer.
Estimated market value
$1,144,600
- Pennsylvania
- Berks County
- Wernersville
- 19565
- 1040 Brownsville Rd
