Skip main navigation
Closed
  • $979,000

    1040 Buckingham Dr, Naperville, IL 60563

    5beds
    3,516sqft
    Single Family Residence
    Built in 2002
    8,880 Square Feet Lot
    $1,014,800 Zestimate®
    $278/sqft
    $5,393 Estimated rent

    Home value

    $1,014,800

    $923,000 - $1.11M

    $5,393/mo

    Zestimate® history
    Loading
    Loading...

    Owner options

    List your home for rent

    $5,393/mo

    Rent Zestimate®

    Find your next renter with Zillow Rental Manager. Plus, with online applications, you can quickly screen prospective tenants – for free.

    Learn more

    $5,393/mo

    Rent Zestimate®

    Refinance and save

    $6,836/mo

    Est. payment

    Refinancing to a lower rate could help reduce your monthly payments and save thousands over the life of the loan.

    See today's rates

    $6,836/mo

    Est. payment

    Explore your selling options

    Work with a Zillow partner agent

    Leverage their expertise and Zillow's premium Showcase listings to get your home seen by more buyers.

    Get started

    List with your own agent

    Get your home in front of millions of buyers by listing it on Zillow.

    Learn how to do it

    Sell it yourself

    Take full control of how buyers see your home on Zillow by listing For Sale by Owner (FSBO).

    List your home

    What's special

    Potential in-law suiteWood-burning fireplaceDual suitesFenced yardProfessional landscapingSoaring ceilingsFirst-floor bedroom

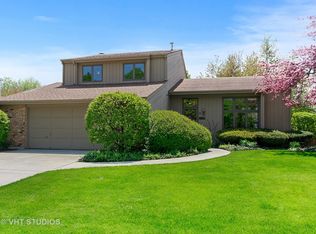
    End Your Search in Naperville 203! This stunning, updated custom home in the sought-after Seager Park perfectly blends location, style, and top-tier amenities. This home is minutes to the vibrant downtown Naperville, Metra, I-88, Costco, Amazon Fresh, and H-Mart. Over 3500 sq. ft. above grade includes 5 bedrooms (including dual suites & first-floor bedroom), 4 full baths (Jack & Jill, master spa bath), potential in-law suite, main and second kitchen, granite/quartz countertops, premium new appliances, newly hardwood floors, wood-burning fireplace, custom cabinetry, walk-in pantry/closets, new paint/fixtures, dual-zone HVAC, and professional landscaping with fenced yard/brick patio. Soaring ceilings and two-story windows flood the home with natural light. The 10-ft spacious basement (plumbing rough-in for a 5th bathroom, laundry) offers easy expansion potential and tax efficiency. This is truly a lifestyle opportunity. Broker interest disclosed. Don't miss this extraordinary home!

    Zillow last checked:

    Listing updated:

    Listing courtesy of:

    Diana Wu (312)554-5298,

    Concentric Realty, Inc

    Bought with:

    Elaine Odeh

    M K LAne Realty, LLC

    Source: MRED as distributed by MLS GRID,MLS#: 12393479MLS Logo

    Facts & features

    Interior

    Bedrooms & bathrooms
    • Bedrooms: 5
    • Bathrooms: 4
    • Full bathrooms: 4
    Primary bedroom
    • Features: Flooring (Hardwood), Window Treatments (Screens, Wood Frames, Palladian Windows), Bathroom (Full, Double Sink, Whirlpool & Sep Shwr)
    • Level: Second
    • Area: 322 Square Feet
    • Dimensions: 23X14
    Bedroom 2
    • Features: Flooring (Hardwood), Window Treatments (Screens, Wood Frames, Palladian Windows)
    • Level: Second
    • Area: 144 Square Feet
    • Dimensions: 12X12
    Bedroom 3
    • Features: Flooring (Hardwood), Window Treatments (Screens, Wood Frames, Palladian Windows)
    • Level: Second
    • Area: 156 Square Feet
    • Dimensions: 13X12
    Bedroom 4
    • Features: Flooring (Hardwood), Window Treatments (Screens, Wood Frames, Palladian Windows)
    • Level: Second
    • Area: 168 Square Feet
    • Dimensions: 14X12
    Bedroom 5
    • Features: Flooring (Hardwood), Window Treatments (Screens, Wood Frames, Palladian Windows)
    • Level: Main
    • Area: 156 Square Feet
    • Dimensions: 13X12
    Breakfast room
    • Features: Flooring (Hardwood), Window Treatments (Screens, Wood Frames, Palladian Windows)
    • Level: Main
    • Area: 180 Square Feet
    • Dimensions: 15X12
    Dining room
    • Features: Flooring (Hardwood), Window Treatments (Bay Window(s), Screens, Wood Frames, Palladian Windows)
    • Level: Main
    • Area: 180 Square Feet
    • Dimensions: 15X12
    Family room
    • Features: Flooring (Hardwood), Window Treatments (Screens, Wood Frames, Palladian Windows)
    • Level: Main
    • Area: 323 Square Feet
    • Dimensions: 19X17
    Kitchen
    • Features: Kitchen (Island, Pantry-Walk-in, Granite Counters), Flooring (Hardwood), Window Treatments (Screens, Wood Frames, Palladian Windows)
    • Level: Main
    • Area: 180 Square Feet
    • Dimensions: 15X12
    Kitchen 2nd
    • Features: Flooring (Ceramic Tile), Window Treatments (Screens, Wood Frames, Palladian Windows)
    • Level: Main
    • Area: 78 Square Feet
    • Dimensions: 13X6
    Laundry
    • Level: Basement
    • Area: 60 Square Feet
    • Dimensions: 5X12
    Living room
    • Features: Flooring (Hardwood), Window Treatments (Screens, Wood Frames, Palladian Windows)
    • Level: Main
    • Area: 192 Square Feet
    • Dimensions: 16X12
    Heating
    • Natural Gas, Forced Air
    Cooling
    • Central Air, Dual
    Appliances
    • Included: Range, Microwave, Dishwasher, High End Refrigerator, Washer, Dryer, Disposal, Stainless Steel Appliance(s), Range Hood, Gas Oven, Humidifier
    • Laundry: Gas Dryer Hookup, In Unit, Sink
    Features
    • Cathedral Ceiling(s), 1st Floor Bedroom, In-Law Floorplan, 1st Floor Full Bath, Walk-In Closet(s), Open Floorplan, Granite Counters, Separate Dining Room, Pantry
    • Flooring: Hardwood
    • Doors: Storm Door(s)
    • Windows: Drapes
    • Basement: Unfinished,Full
    • Attic: Unfinished
    • Number of fireplaces: 1
    • Fireplace features: Double Sided, Wood Burning, Attached Fireplace Doors/Screen, Gas Log, Gas Starter, Masonry, Family Room
    Interior area
    • Total structure area: 5,792
    • Total interior livable area: 3,516 sqft

    Property

    Parking
    • Total spaces: 2
    • Parking features: Concrete, Garage Door Opener, Garage, Yes, Garage Owned, Attached
    • Attached garage spaces: 2
    • Has uncovered spaces: Yes
    Accessibility
    • Accessibility features: No Disability Access
    Features
    • Stories: 2
    Lot
    • Size: 8,880 sqft
    • Dimensions: 74X120
    Details
    • Parcel number: 0808305002
    • Special conditions: Standard
    • Other equipment: TV-Cable, Ceiling Fan(s), Sump Pump

    Construction

    Type & style
    • Home type: SingleFamily
    • Property subtype: Single Family Residence
    Materials
    • Brick, Cedar
    Condition
    • New construction: No
    • Year built: 2002
    • Major remodel year: 2025

    Utilities & green energy

    • Electric: Circuit Breakers
    • Sewer: Public Sewer
    • Water: Lake Michigan

    Community & neighborhood

    Security
    • Security features: Carbon Monoxide Detector(s)
    Community
    • Community features: Park, Lake, Sidewalks, Street Lights
    Location
    • Region: Naperville

    HOA & financial

    HOA
    • Services included: None

    Other

    Other facts
    • Listing terms: Conventional
    • Ownership: Fee Simple

    Price history

    DateEventPrice
    9/19/2025Sold$979,000$278/sqft
    Source: MRED as distributed by MLS GRID #12393479 Report a problem
    7/15/2025Contingent$979,000$278/sqft
    Source: MRED as distributed by MLS GRID #12393479 Report a problem
    6/18/2025Listed for sale$979,000-1.8%$278/sqft
    Source: MRED as distributed by MLS GRID #12393479 Report a problem
    6/17/2025Listing removed$997,000$284/sqft
    Source: MRED as distributed by MLS GRID #12374296 Report a problem
    5/25/2025Listed for sale$997,000$284/sqft
    Source: MRED as distributed by MLS GRID #12374296 Report a problem
    3/24/2025Listing removed$997,000$284/sqft
    Source: MRED as distributed by MLS GRID #12311884 Report a problem
    3/21/2025Price change$997,000-9.1%$284/sqft
    Source: MRED as distributed by MLS GRID #12311884 Report a problem
    3/14/2025Listed for sale$1,097,000+66.6%$312/sqft
    Source: MRED as distributed by MLS GRID #12311884 Report a problem
    8/1/2007Sold$658,300+40.1%$187/sqft
    Source: MRED as distributed by MLS GRID #06432842 Report a problem
    10/10/2002Sold$470,000+224.1%$134/sqft
    Source: Public Record Report a problem
    5/16/2002Sold$145,000$41/sqft
    Source: Public Record Report a problem

    Public tax history

    YearProperty taxesTax assessment
    2024$16,755 +3.6%$281,497 +9.6%
    2023$16,174 +9.8%$256,910 +10%
    2022$14,727 +3.7%$233,550 +3.9%
    2021$14,196 +2.2%$224,710 +1.8%
    2020$13,898 +2.9%$220,670 +4.5%
    2019$13,501 0%$211,120
    2018$13,505 +2%$211,120 +3.5%
    2017$13,241 +2%$204,000 +3.7%
    2016$12,984 +0.5%$196,630 +6.2%
    2015$12,915 -3.2%$185,170
    2014$13,336 +1.5%$185,170 -0.2%
    2013$13,135 +3.3%$185,620 -3.7%
    2012$12,715 +1.7%$192,850 -5.9%
    2011$12,507 -0.3%$205,050 -6.2%
    2010$12,539 +1.3%$218,680 -5%
    2009$12,379 +2.9%$230,170 +1.4%
    2008$12,031 +4.9%$226,990 +5.9%
    2007$11,466 +2.2%$214,340 +5%
    2006$11,215 +3.5%$204,200 +6.7%
    2005$10,837 +2.3%$191,380 +5.9%
    2004$10,591 +6.2%$180,710 +8.4%
    2003$9,973 +161.5%$166,700 +499%
    2002$3,814 $27,830

    Find assessor info on the county website

    Neighborhood: 60563

    Nearby schools

    GreatSchools rating
    Schools provided by the listing agent
    • Elementary: Beebe Elementary School
    • Middle: Jefferson Junior High School
    • High: Naperville North High School
    • District: 203

    Source: MRED as distributed by MLS GRID. This data may not be complete. We recommend contacting the local school district to confirm school assignments for this home.

    Get a cash offer in 3 minutes
    Find out how much your home could sell for in as little as 3 minutes with a no-obligation cash offer.
    Estimated market value
    $1,014,800
    Get a cash offer in 3 minutes
    Find out how much your home could sell for in as little as 3 minutes with a no-obligation cash offer.
    Estimated market value
    $1,014,800