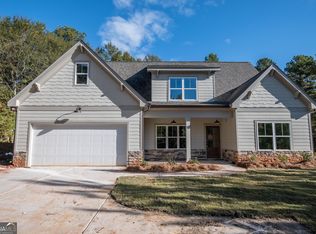
The Jacob Plan: A beautiful new construction home that is well-designed with modern features and a thoughtful layout. This property has no HOA making it perfect for more freedom and flexibility with managing the property. The property boasts a long winding driveway providing complete privacy from the road. This home offers a total of 4 bedrooms and 3 bathrooms. The master bedroom is conveniently located on the main floor, along with two additional bedrooms. There is also one more bedroom and a bathroom upstairs, offering flexibility in the use of space. Upon entering the home, you'll find a foyer that leads directly into the family room, creating an open and spacious feel. The kitchen is designed with functionality and style in mind. It features granite countertops, an island, a tile backsplash, and a kitchen pantry. These features are both aesthetically pleasing and practical for cooking and entertaining. The master suite, located off the family room, offers a luxurious retreat. The master bath includes his and her vanities, a soaking tub, a separate tile shower, and an oversized walk-in closet. This space is designed for comfort and relaxation. One interesting feature is the laundry room, which is connected to the master bath. This is a convenient setup, making laundry a breeze. The house is primarily covered in Luxury Vinyl Plank (LVP) flooring, which is a durable yet attractive flooring. The house includes a covered patio, which can be a great spot for outdoor dining or relaxation. Additionally, there's a 2-car garage for parking and storage.
Closed
$462,500
1040 Cabin Creek Dr, Nicholson, GA 30565
4beds
2,466sqft
Single Family Residence
Built in 2023
1.5 Acres Lot
$503,700 Zestimate®
$188/sqft
$2,550 Estimated rent
Home value
$503,700
$479,000 - $529,000
$2,550/mo
Zestimate® history
Owner options
List your home for rent
$2,550/mo
Rent Zestimate®
Find your next renter with Zillow Rental Manager. Plus, with online applications, you can quickly screen prospective tenants – for free.
$2,550/mo
Rent Zestimate®
Refinance and save
$2,891/mo
Est. payment
Refinancing to a lower rate could help reduce your monthly payments and save thousands over the life of the loan.
$2,891/mo
Est. payment
Explore your selling options
Work with a Zillow partner agent
Leverage their expertise and Zillow's premium Showcase listings to get your home seen by more buyers.
Get startedList with your own agent
Get your home in front of millions of buyers by listing it on Zillow.
Learn how to do itSell it yourself
Take full control of how buyers see your home on Zillow by listing For Sale by Owner (FSBO).
List your homeWhat's special
Modern featuresLong winding drivewayCovered patioSeparate tile showerKitchen pantryMaster suiteMaster bedroom
Zillow last checked:
Listing updated:
Listed by:
Jim A Canady 706-338-6350,
Orbit Real Estate Partners
Bought with:
Corey Trotman, 437116
The Norton Agency
Source: GAMLS,MLS#: 20179104
Facts & features
Interior
Bedrooms & bathrooms
- Bedrooms: 4
- Bathrooms: 3
- Full bathrooms: 3
- Main level bathrooms: 2
- Main level bedrooms: 3
Rooms
- Room types: Laundry, Great Room
Dining room
- Features: Dining Rm/Living Rm Combo
Kitchen
- Features: Kitchen Island, Pantry
Heating
- Electric, Dual
Cooling
- Electric, Ceiling Fan(s), Dual
Appliances
- Included: Electric Water Heater, Dishwasher, Disposal, Microwave, Oven/Range (Combo), Stainless Steel Appliance(s)
- Laundry: Other
Features
- High Ceilings, Double Vanity, Walk-In Closet(s), Master On Main Level
- Flooring: Carpet, Vinyl
- Basement: None
- Has fireplace: No
Interior area
- Total structure area: 2,466
- Total interior livable area: 2,466 sqft
- Finished area above ground: 2,466
- Finished area below ground: 0
Property
Parking
- Parking features: Attached, Garage
- Has attached garage: Yes
Features
- Levels: One and One Half
- Stories: 1
Lot
- Size: 1.5 Acres
- Features: Level
Details
- Parcel number: 025 027
Construction
Type & style
- Home type: SingleFamily
- Architectural style: Traditional
- Property subtype: Single Family Residence
Materials
- Other, Stone
- Foundation: Slab
- Roof: Composition
Condition
- New Construction
- New construction: Yes
- Year built: 2023
Utilities & green energy
- Sewer: Septic Tank
- Water: Public
- Utilities for property: Underground Utilities, Electricity Available, Other, Water Available
Community & HOA
Community
- Features: None
- Subdivision: None
HOA
- Has HOA: No
- Services included: None
Location
- Region: Nicholson
Financial & listing details
- Price per square foot: $188/sqft
- Tax assessed value: $484,300
- Annual tax amount: $200
- Date on market: 4/16/2024
- Cumulative days on market: 2 days
- Listing agreement: Exclusive Right To Sell
- Electric utility on property: Yes
Price history
| Date | Event | Price |
|---|---|---|
| 5/13/2024 | Sold | $462,500-0.5%$188/sqft |
Source:  GAMLS #20179104 Report a problem GAMLS #20179104 Report a problem | ||
| 5/3/2024 | Pending sale | $464,900$189/sqft |
Source: GAMLS #20179104 Report a problem | ||
| 4/16/2024 | Listed for sale | $464,900-1.1%$189/sqft |
Source: GAMLS #20179104 Report a problem | ||
| 4/8/2024 | Listing removed | -- |
Source: Hive MLS #1010874 Report a problem | ||
| 10/26/2023 | Listed for sale | $469,900+1368.4%$191/sqft |
Source: GAMLS #20154574 Report a problem | ||
| 7/3/2018 | Sold | $32,001$13/sqft |
Source: Public Record Report a problem | ||
Public tax history
| Year | Property taxes | Tax assessment |
|---|---|---|
| 2025 | $1,918 -63.3% | $193,720 |
| 2024 | $5,219 +311.5% | $193,720 +325.2% |
| 2023 | $1,269 +250.7% | $45,560 +266.2% |
| 2022 | $362 +1% | $12,440 |
| 2021 | $358 -10.1% | $12,440 |
| 2020 | $398 -1.4% | $12,440 |
| 2019 | $404 -3.2% | $12,440 -2.4% |
| 2018 | $417 +21% | $12,740 +3.6% |
| 2017 | $345 | $12,303 |
Find assessor info on the county website
Neighborhood: 30565
Nearby homes
- $469,900-- bd3 ba2.5k sqft1056 Cabin Creek Dr, Nicholson, GA 30565Sold
- $469,9004 bd3 ba2.5k sqft1056 Cabin Creek Dr, Nicholson, GA 30565Sold
- $239,8003 bd2 ba1k sqft1027 Cabin Creek Dr, Nicholson, GA 30565Off Market
- $310,800-- bd2 ba1.6k sqft1098 Cabin Creek Dr, Nicholson, GA 30565Off Market
- $251,100-- bd2 ba1.2k sqft1071 Cabin Creek Dr, Nicholson, GA 30565Off Market
- $258,400-- bd2 ba1.2k sqft991 Cabin Creek Dr, Nicholson, GA 30565Off Market
- $354,300-- bd2 ba1.7k sqft1000 Cabin Creek Dr, Nicholson, GA 30565Off Market
- $147,6002 bd2 ba924 sqft1105 Cabin Creek Dr, Nicholson, GA 30565Off Market
Nearby schools
GreatSchools rating
- 7/10East Jackson Elementary SchoolGrades: PK-5Distance: 2 mi
- 6/10East Jackson Comprehensive High SchoolGrades: 8-12Distance: 1.5 mi
- 7/10East Jackson Middle SchoolGrades: 6-7Distance: 2.3 mi
Schools provided by the listing agent
- Elementary: East Jackson
- Middle: East Jackson
- High: East Jackson Comp
Source: GAMLS. This data may not be complete. We recommend contacting the local school district to confirm school assignments for this home.
Get a cash offer in 3 minutes
Find out how much your home could sell for in as little as 3 minutes with a no-obligation cash offer.
Estimated market value
$503,700
Get a cash offer in 3 minutes
Find out how much your home could sell for in as little as 3 minutes with a no-obligation cash offer.
Estimated market value
$503,700
- Georgia
- Jackson County
- Nicholson
- 30565
- 1040 Cabin Creek Dr
Nearby cities
Nearby zip codes
Other Nicholson Topics
