Skip main navigation
Sold for $575,000
  • $575,000

    1040 Cady Dr, Arlington, NE 68002

    5beds
    3,283sqft
    Single Family Residence
    Built in 2018
    9,278 Square Feet Lot
    $583,100 Zestimate®
    $175/sqft
    $2,848 Estimated rent

    Home value

    $583,100

    Estimated sales range

    Not available

    $2,848/mo

    Zestimate® history
    Loading
    Loading...

    Owner options

    List your home for rent

    $2,848/mo

    Rent Zestimate®

    Find your next renter with Zillow Rental Manager. Plus, with online applications, you can quickly screen prospective tenants – for free.

    Learn more

    $2,848/mo

    Rent Zestimate®

    Refinance and save

    $3,774/mo

    Est. payment

    Refinancing to a lower rate could help reduce your monthly payments and save thousands over the life of the loan.

    See today's rates

    $3,774/mo

    Est. payment

    Explore your selling options

    Work with a Zillow partner agent

    Leverage their expertise and Zillow's premium Showcase listings to get your home seen by more buyers.

    Get started

    List with your own agent

    Get your home in front of millions of buyers by listing it on Zillow.

    Learn how to do it

    Sell it yourself

    Take full control of how buyers see your home on Zillow by listing For Sale by Owner (FSBO).

    List your home

    What's special

    Exceptional craftsmanshipMain-floor laundryUpscale finishesUnderground sprinklersOpen-concept layoutWalk-in pantryDouble ovens
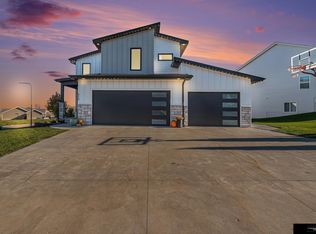
    Welcome to this stunning custom-built walkout ranch, completed in 2019, where thoughtful design meets modern luxury. Featuring 5 bedrooms, 3 full baths, and an open-concept layout, this home showcases exceptional craftsmanship and upscale finishes throughout. Enjoy 10-ft ceilings in the living room and primary suite, a gourmet kitchen with granite countertops, double ovens, warming drawer, industrial fridge/freezer, and walk-in pantry. The mudroom and main-floor laundry add everyday convenience, while the primary suite offers a spa-inspired bath and walk-in closet. The finished walkout basement expands your living space with additional bedrooms and a full bath. Outside, relax in your private backyard oasis with no rear neighbors, underground sprinklers, and a heated 3-car garage. Elegant, functional, and move-in ready? This home perfectly blends comfort and sophistication.

    Zillow last checked:

    Listing updated:

    Listed by:

    Rebecca Palmer 402-720-7541,

    NP Dodge RE Sales Inc Fremont

    Bought with:

    Mel Wakefield, 20190854

    WC Real Estate

    Source: GPRMLS,MLS#: 22532726MLS Logo

    Facts & features

    Interior

    Bedrooms & bathrooms
    • Bedrooms: 5
    • Bathrooms: 3
    • Full bathrooms: 3
    • Main level bathrooms: 2
    Primary bedroom
    • Level: Main
    • Area: 208
    • Dimensions: 16 x 13
    Bedroom 2
    • Level: Main
    • Area: 110
    • Dimensions: 10 x 11
    Bedroom 3
    • Level: Main
    • Area: 165
    • Dimensions: 15 x 11
    Bedroom 4
    • Level: Basement
    • Area: 156
    • Dimensions: 13 x 12
    Bedroom 5
    • Level: Basement
    • Area: 180
    • Dimensions: 12 x 15
    Primary bathroom
    • Features: Full
    Family room
    • Level: Basement
    • Area: 646
    • Dimensions: 34 x 19
    Kitchen
    • Level: Main
    • Area: 300
    • Dimensions: 25 x 12
    Living room
    • Level: Main
    • Area: 350
    • Dimensions: 25 x 14
    Basement
    • Area: 1953
    Heating
    • Natural Gas, Heat Pump
    Cooling
    • Heat Pump
    Appliances
    • Included: Water Purifier, Refrigerator, Water Softener, Freezer, Washer, Dishwasher, Dryer, Microwave, Double Oven, Warming Drawer, Cooktop
    Features
    • High Ceilings, Pantry
    • Flooring: Carpet, Ceramic Tile
    • Basement: Egress,Walk-Out Access,Partially Finished
    • Number of fireplaces: 1
    • Fireplace features: Gas Log
    Interior area
    • Total structure area: 3,283
    • Total interior livable area: 3,283 sqft
    • Finished area above ground: 1,953
    • Finished area below ground: 1,330

    Property

    Parking
    • Total spaces: 3
    • Parking features: Attached, Garage Door Opener
    • Attached garage spaces: 3
    Features
    • Patio & porch: Porch, Patio, Covered Deck, Deck, Covered Patio
    • Exterior features: Sprinkler System
    • Fencing: Full,Privacy,Vinyl
    Lot
    • Size: 9,278 Square Feet
    • Dimensions: 9300 sq ft
    • Features: Up to 1/4 Acre., City Lot, Public Sidewalk, Sloped
    Details
    • Parcel number: 890087261
    • Other equipment: Sump Pump

    Construction

    Type & style
    • Home type: SingleFamily
    • Architectural style: Ranch
    • Property subtype: Single Family Residence
    Materials
    • Masonite
    • Foundation: Concrete Perimeter
    • Roof: Other
    Condition
    • Not New and NOT a Model
    • New construction: No
    • Year built: 2018

    Utilities & green energy

    • Sewer: Public Sewer
    • Water: Public
    • Utilities for property: Cable Available, Electricity Available, Natural Gas Available, Water Available, Sewer Available, Fiber Optic

    Community & HOA

    Community
    • Subdivision: Arlington
    HOA
    • Has HOA: No
    Location
    • Region: Arlington

    Financial & listing details

    • Price per square foot: $175/sqft
    • Tax assessed value: $606,380
    • Annual tax amount: $8,513
    • Date on market: 11/13/2025
    • Listing terms: VA Loan,FHA,Conventional,Cash
    • Ownership: Fee Simple
    • Electric utility on property: Yes

    Price history

    DateEventPrice
    1/20/2026Sold$575,000$175/sqft
    Source: GPRMLS #22532726 Report a problem
    12/3/2025Pending sale$575,000$175/sqft
    Source: GPRMLS #22532726 Report a problem
    11/24/2025Price change$575,000-1.7%$175/sqft
    Source: GPRMLS #22532726 Report a problem
    11/13/2025Listed for sale$585,000+13.6%$178/sqft
    Source: GPRMLS #22532726 Report a problem
    5/2/2022Listing removed--
    Source: Owner Report a problem
    3/28/2022Pending sale$515,000$157/sqft
    Source: Owner Report a problem
    3/20/2022Listed for sale$515,000$157/sqft
    Source: Owner Report a problem

    Public tax history

    YearProperty taxesTax assessment
    2025$8,280 -2.7%$606,380 +3.2%
    2024$8,513 -17.2%$587,410 +5.7%
    2023$10,277 +5.5%$555,975 +16.6%
    2022$9,743 +10.5%$476,815 +7.6%
    2021$8,821 +13.8%$443,310 +26.5%
    2020$7,751 +52.5%$350,525 +46.2%
    2019$5,084 +1132.5%$239,760 +1098.8%
    2018$413 -0.8%$20,000
    2016$416 -1.6%$20,000
    2015$423 -1%$20,000
    2014$427 -1.5%$20,000
    2013$433 -2.3%$20,000
    2012$443 -1.4%$20,000
    2011$450 +2.5%$20,000
    2010$439 +73.9%$20,000 +75.4%
    2009$252 $11,400
    Find assessor info on the county website

    Neighborhood: 68002

    Nearby schools

    GreatSchools rating
    Schools provided by the listing agent
    • Elementary: Arlington
    • Middle: Arlington
    • High: Arlington
    • District: Arlington

    Source: GPRMLS. This data may not be complete. We recommend contacting the local school district to confirm school assignments for this home.

    Get pre-qualified for a loan
    At Zillow Home Loans, we can pre-qualify you in as little as 5 minutes with no impact to your credit score.

    An equal housing lender. NMLS #10287.

    Sell for more on Zillow
    Get a Zillow Showcase℠ listing at no additional cost and you could sell for .
    $583,100
    2% more
    +$11,662
    With Zillow Showcase(estimated)
    $594,762