Experience like-new construction living in this 3 bed, 3.5 bath townhome with 2,000 square feet on an open-concept floorpan! This gorgeous Jenkins model was built in 2020 and is loaded with upgrades. Walk into your basement through the front door or your two-car rear-load garage, which features a gorgeous full bath, accent wall, and luxury vinyl plank flooring. As you walk up, you'll notice beautiful oak staircases and luxury vinyl plank throughout. Your large gourmet kitchen features a 9' kitchen island, quartz countertops, stainless steel appliances, and plenty of cabinet space. The spacious dining room leads seamlessly to your low-maintenance deck with Trex railings for entertaining perfection. Relax in the airy family room with fabulous windows that allow for the natural light to soar through, or cozy-up by the sleek electric fireplace! And the walk-in pantry will allow for unlimited snacking potential! The third level features a luxurious primary bedroom suite with gorgeous tray ceilings, a walk-in closet and a beautiful bath with separate vanities, a stand-up shower with a bench, floor-to-ceiling tile, and frameless shower glass door. The laundry room is located in the hall by the master, making laundry day a breeze! Two additional bedrooms are located here that share an upgraded hall bath with a tub and floor-to-ceiling tile. Brand new carpets in the bedrooms, brand new washer and dryer, and freshly painted throughout - this home truly is move-in ready. Community amenities include a pool, tot lot, clubhouse, and plenty of walking trails. This home is not just beautiful inside, but the location is perfection! The W&OD trail is connected to the community, making this great for bikers and hikers, or for just taking your pooch for a walk. Right off of Route 7, this fabulous home is walking distance to The Villages of Leesburg and its shops, restaurants, and entertainment. Five minutes to Downtown Leesburg, a quick two minute drive to the Leesburg Outlets and shopping centers, and less than ten minutes to One Loudoun make this location ideal for you!
Sold for $675,000
$675,000
1040 Cantina Ter SE, Leesburg, VA 20175
3beds
2,000sqft
Townhouse
Built in 2020
1,307 Square Feet Lot
$674,800 Zestimate®
$338/sqft
$3,411 Estimated rent
Home value
$674,800
$641,000 - $709,000
$3,411/mo
Zestimate® history
Owner options
List your home for rent
$3,411/mo
Rent Zestimate®
Find your next renter with Zillow Rental Manager. Plus, with online applications, you can quickly screen prospective tenants – for free.
$3,411/mo
Rent Zestimate®
Refinance and save
$4,220/mo
Est. payment
Refinancing to a lower rate could help reduce your monthly payments and save thousands over the life of the loan.
$4,220/mo
Est. payment
Explore your selling options
Work with a Zillow partner agent
Leverage their expertise and Zillow's premium Showcase listings to get your home seen by more buyers.
Get startedList with your own agent
Get your home in front of millions of buyers by listing it on Zillow.
Learn how to do itSell it yourself
Take full control of how buyers see your home on Zillow by listing For Sale by Owner (FSBO).
List your homeWhat's special
Sleek electric fireplacePlenty of walking trailsLuxury vinyl plank flooringFreshly painted throughoutLuxurious primary bedroom suiteTot lotTwo-car rear-load garage
Zillow last checked:
Listing updated:
Listed by:
Sarvey Said 571-451-7145,
Keller Williams Realty
Bought with:
Sean Brown, 0225269367
EXP Realty, LLC
Source: Bright MLS,MLS#: VALO2127918
Facts & features
Interior
Bedrooms & bathrooms
- Bedrooms: 3
- Bathrooms: 4
- Full bathrooms: 3
- 1/2 bathrooms: 1
- Main level bathrooms: 1
Basement
- Area: 0
Heating
- Forced Air, Electric
Cooling
- Central Air, Electric
Appliances
- Included: Microwave, Dishwasher, Disposal, Dryer, Oven/Range - Electric, Refrigerator, Stainless Steel Appliance(s), Washer, Water Heater, Electric Water Heater
- Laundry: Upper Level
Features
- Bathroom - Tub Shower, Bathroom - Walk-In Shower, Ceiling Fan(s), Combination Kitchen/Dining, Combination Kitchen/Living, Dining Area, Family Room Off Kitchen, Open Floorplan, Eat-in Kitchen, Kitchen - Gourmet, Kitchen Island, Pantry, Primary Bath(s), Recessed Lighting, Upgraded Countertops, Walk-In Closet(s)
- Flooring: Ceramic Tile, Luxury Vinyl, Carpet
- Windows: Window Treatments
- Basement: Front Entrance,Finished,Garage Access,Walk-Out Access
- Number of fireplaces: 1
- Fireplace features: Electric, Mantel(s), Stone
Interior area
- Total structure area: 2,000
- Total interior livable area: 2,000 sqft
- Finished area above ground: 2,000
- Finished area below ground: 0
Property
Parking
- Total spaces: 2
- Parking features: Garage Faces Rear, Garage Door Opener, Inside Entrance, Asphalt, Attached, Driveway, On Street
- Attached garage spaces: 2
- Has uncovered spaces: Yes
Accessibility
- Accessibility features: None
Features
- Levels: Three
- Stories: 3
- Patio & porch: Deck
- Exterior features: Lighting, Sidewalks, Street Lights
- Pool features: Community
Lot
- Size: 1,307 Square Feet
Details
- Additional structures: Above Grade, Below Grade
- Parcel number: 190400851000
- Zoning: LB:PRC
- Special conditions: Standard
Construction
Type & style
- Home type: Townhouse
- Architectural style: Other
- Property subtype: Townhouse
Materials
- Masonry
- Foundation: Slab
Condition
- Excellent
- New construction: No
- Year built: 2020
Details
- Builder model: Jenkins
- Builder name: Stanley Martin
Utilities & green energy
- Sewer: Public Sewer
- Water: Public
Community & HOA
Community
- Subdivision: Tuscarora Village
HOA
- Has HOA: Yes
- Amenities included: Clubhouse, Common Grounds, Jogging Path, Pool, Tot Lots/Playground
- Services included: Pool(s), Snow Removal, Trash
- HOA fee: $127 monthly
- HOA name: SFMC
Location
- Region: Leesburg
Financial & listing details
- Price per square foot: $338/sqft
- Tax assessed value: $633,480
- Annual tax amount: $6,350
- Date on market: 7/8/2026
- Listing agreement: Exclusive Right To Sell
- Listing terms: Conventional,Cash,FHA,VA Loan
- Inclusions: Blinds, Curtains, Curtain Rods, Washer, Dryer
- Ownership: Fee Simple
Price history
| Date | Event | Price |
|---|---|---|
| 8/13/2026 | Sold | $675,000$338/sqft |
Source:  Bright MLS #VALO2127918 Report a problem Bright MLS #VALO2127918 Report a problem | ||
| 8/4/2026 | Pending sale | $675,000$338/sqft |
Source: Bright MLS #VALO2127918 Report a problem | ||
| 7/13/2026 | Contingent | $675,000$338/sqft |
Source: Bright MLS #VALO2127918 Report a problem | ||
| 7/8/2026 | Listed for sale | $675,000+37.6%$338/sqft |
Source: Bright MLS #VALO2127918 Report a problem | ||
| 5/21/2020 | Sold | $490,429$245/sqft |
Source: Public Record Report a problem | ||
Public tax history
| Year | Property taxes | Tax assessment |
|---|---|---|
| 2026 | $5,096 -2.9% | $633,030 -2.9% |
| 2025 | $5,248 -4.6% | $651,940 +2.5% |
| 2024 | $5,501 +6.3% | $635,930 +7.5% |
| 2023 | $5,175 -0.6% | $591,440 +1.1% |
| 2022 | $5,207 +1.4% | $585,100 +11.6% |
| 2021 | $5,136 +41.1% | $524,110 +217.6% |
| 2020 | $3,641 | $165,000 |
Find assessor info on the county website
Neighborhood: 20175
Nearby homes
- $642,4003 bd3 ba1.9k sqft1038 Cantina Ter SE, Leesburg, VA 20175Off Market
- $640,2003 bd3 ba1.9k sqft1042 Cantina Ter SE, Leesburg, VA 20175Off Market
- $700,0004 bd4 ba2.3k sqft1036 Cantina Ter SE, Leesburg, VA 20175Sold
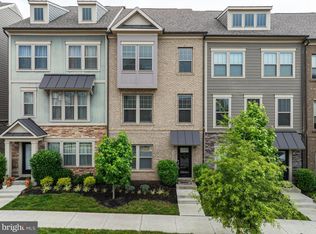
- $669,7003 bd2 ba1.9k sqft1044 Cantina Ter SE, Leesburg, VA 20175Off Market
- $692,4003 bd2 ba2.2k sqft1034 Cantina Ter SE, Leesburg, VA 20175Off Market
- $725,0003 bd4 ba2.3k sqft1046 Cantina Ter SE, Leesburg, VA 20175Sold
- $696,1003 bd3 ba2.2k sqft1032 Cantina Ter SE, Leesburg, VA 20175Off Market
- $641,6003 bd2 ba1.9k sqft1137 Madeira Ter SE, Leesburg, VA 20175Off Market
Nearby schools
GreatSchools rating
- 5/10Cool Spring Elementary SchoolGrades: PK-5Distance: 0.7 mi
- 7/10Harper Park Middle SchoolGrades: 6-8Distance: 0.8 mi
- 6/10Heritage High SchoolGrades: PK-12Distance: 1.9 mi
Schools provided by the listing agent
- District: Loudoun County Public Schools
Source: Bright MLS. This data may not be complete. We recommend contacting the local school district to confirm school assignments for this home.
Get a cash offer in 3 minutes
Find out how much your home could sell for in as little as 3 minutes with a no-obligation cash offer.
Estimated market value
$674,800
Get a cash offer in 3 minutes
Find out how much your home could sell for in as little as 3 minutes with a no-obligation cash offer.
Estimated market value
$674,800
- Virginia
- Loudoun County
- Leesburg
- 20175
- 1040 Cantina Ter SE
Nearby cities
Nearby zip codes
Other Leesburg Topics
