Skip main navigation
Sold for $920,000
  • $920,000

    1040 Castle Pines Ct, Kissimmee, FL 34747

    5beds
    3,260sqft
    Single Family Residence
    Built in 2008
    4,900 Square Feet Lot
    $873,500 Zestimate®
    $282/sqft
    $6,254 Estimated rent

    Home value

    $873,500

    $804,000 - $943,000

    $6,254/mo

    Zestimate® history
    Loading
    Loading...

    Owner options

    List your home for rent

    $6,254/mo

    Rent Zestimate®

    Find your next renter with Zillow Rental Manager. Plus, with online applications, you can quickly screen prospective tenants – for free.

    Learn more

    $6,254/mo

    Rent Zestimate®

    Refinance and save

    $6,523/mo

    Est. payment

    Refinancing to a lower rate could help reduce your monthly payments and save thousands over the life of the loan.

    See today's rates

    $6,523/mo

    Est. payment

    Explore your selling options

    Work with a Zillow partner agent

    Leverage their expertise and Zillow's premium Showcase listings to get your home seen by more buyers.

    Get started

    List with your own agent

    Get your home in front of millions of buyers by listing it on Zillow.

    Learn how to do it

    Sell it yourself

    Take full control of how buyers see your home on Zillow by listing For Sale by Owner (FSBO).

    List your home

    What's special

    Covered lanaiPrimary suitesOutdoor kitchenGranite countertopsGolf course viewWest-facing poolOpen floor plan
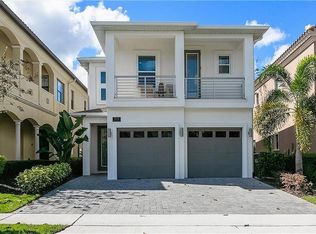
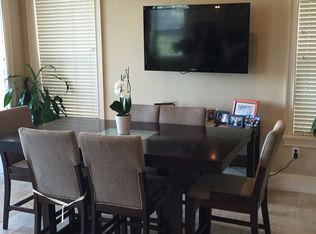
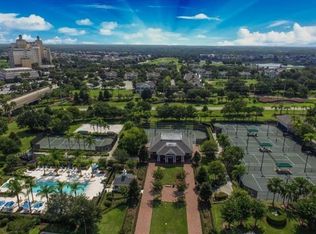
    TRANSFERRABLE GOLF MEMBERSHIP AVAILABLE WITH THIS PROPERTY! Breathtaking 5 bed/4 bath resort-style beauty you will want to call home. From the beautiful finishes including crown molding, granite countertops, impressive high ceilings, and custom cabinetry to the large entertaining area and formal dining room for those special dinners you will see that this is truly a special home. Whether used as a primary home, a vacation home, or investment property this one has it all. Sold fully furnished (or can be sold without furnishings) it is easy to imagine spending many wonderful years enjoying this home and the gorgeous golf course view. With a nice sized west-facing pool, covered lanai, and outdoor kitchen you will have endless hours of fun in the sun. The open floor plan takes advantage of the view with the golf course as a backdrop for both the kitchen and living area. There is one bedroom and bathroom on the main floor. Upstairs you will find a sitting area, the laundry room, and 4 more bedrooms including 2 Primary Suites both with balconies. Enjoy the tranquility and the impressive view of the 6th hole on the Nicklaus Course. Watch the golfers fight their way out of the sand trap or drop one in the cup from the balcony off the Primary Bedroom. The garage has been converted to an additional lounge area for watching movies or playing games. Reunion Resort offers amenities for the entire family including 3 Championship courses (Palmer, Watson, and Nicklaus), a spa, onsite restaurants, 12 pools including a multimillion-dollar waterpark, Putt-Putt Golf Course, Tennis and Pickle Ball courts, and miles of walking/biking trails. All of this and you are only 2 exits away from the Disney Resort and close to so many of the other major theme parks.

    Zillow last checked:

    Listing updated:

    Listed by:

    Renae Anderson, LLC 407-973-5442,

    ORLANDO PREMIUM PROPERTIES LLC 407-361-4064

    Bought with:

    Cai Zhang, 3454096

    REALTY ONE GROUP MVP

    Source: Stellar MLS,MLS#: S5106946MLS LogoOriginating MLS: Osceola

    Facts & features

    Interior

    Bedrooms & bathrooms
    • Bedrooms: 5
    • Bathrooms: 4
    • Full bathrooms: 4
    Rooms
    • Room types: Dining Room, Utility Room, Media Room
    Other
    • Description: Room5
    • Features: Walk-In Closet(s)
    • Level: Second
    • Dimensions: 12.5x12.3
    Primary bedroom
    • Description: Room4
    • Features: Walk-In Closet(s)
    • Level: Second
    • Dimensions: 14x13.5
    Bedroom 3
    • Description: Room6
    • Features: Built-in Closet
    • Level: First
    • Dimensions: 11x12
    Bedroom 4
    • Description: Room7
    • Features: Built-in Closet
    • Level: Second
    • Dimensions: 10.5x11.5
    Bedroom 5
    • Description: Room8
    • Features: Built-in Closet
    • Level: Second
    • Dimensions: 11.75x14
    Dining room
    • Description: Room2
    • Level: First
    • Dimensions: 10x9
    Kitchen
    • Description: Room1
    • Level: First
    • Dimensions: 23x10
    Living room
    • Description: Room3
    • Level: First
    • Dimensions: 23x15
    Heating
    • Central, Electric
    Cooling
    • Central Air
    Appliances
    • Included: Oven, Cooktop, Dishwasher, Disposal, Dryer, Electric Water Heater, Microwave, Range Hood, Refrigerator, Washer
    • Laundry: Laundry Room, Upper Level
    Features
    • Ceiling Fan(s), Crown Molding, Kitchen/Family Room Combo, Open Floorplan, PrimaryBedroom Upstairs, Solid Wood Cabinets, Stone Counters, Thermostat, Walk-In Closet(s)
    • Flooring: Carpet, Ceramic Tile
    • Doors: French Doors, Outdoor Grill, Sliding Doors
    • Windows: Blinds, Window Treatments
    • Has fireplace: No
    • Furnished: Yes
    Interior area
    • Total structure area: 4,422
    • Total interior livable area: 3,260 sqft

    Property

    Parking
    • Total spaces: 2
    • Parking features: Converted Garage
    • Attached garage spaces: 2
    Features
    • Levels: Two
    • Stories: 2
    • Patio & porch: Covered, Patio
    • Exterior features: Balcony, Irrigation System, Outdoor Grill, Sidewalk
    • Has private pool: Yes
    • Pool features: Child Safety Fence, Gunite, Heated, In Ground
    • Spa features: Heated, In Ground
    • Fencing: Fenced
    • Has view: Yes
    • View description: Golf Course
    Lot
    • Size: 4,900 Square Feet
    • Features: On Golf Course, Sidewalk
    Details
    • Parcel number: 352527489200011770
    • Zoning: OPUD
    • Special conditions: None

    Construction

    Type & style
    • Home type: SingleFamily
    • Property subtype: Single Family Residence
    Materials
    • Block, Stucco, Wood Frame
    • Foundation: Slab
    • Roof: Tile
    Condition
    • New construction: No
    • Year built: 2008

    Utilities & green energy

    • Sewer: Public Sewer
    • Water: Public
    • Utilities for property: Cable Available, Cable Connected, Public, Street Lights

    Community & HOA

    Community
    • Features: Clubhouse, Community Mailbox, Deed Restrictions, Fitness Center, Gated Community - Guard, Golf, Playground, Pool, Restaurant, Sidewalks
    • Security: Security System, Smoke Detector(s)
    • Pet fee: $0 monthly
    • Subdivision: REUNION WEST VLG 3A
    HOA
    • Has HOA: Yes
    • Amenities included: Gated
    • Services included: 24-Hour Guard, Cable TV, Internet, Maintenance Grounds, Pest Control, Pool Maintenance, Security, Trash
    • HOA fee: $495 monthly
    • HOA name: Artemis LIfestyle
    • HOA phone: 863-256-5052
    Location
    • Region: Kissimmee

    Financial & listing details

    • Price per square foot: $282/sqft
    • Tax assessed value: $792,600
    • Annual tax amount: $12,866
    • Date on market: 6/19/2024
    • Cumulative days on market: 224 days
    • Listing terms: Cash,Conventional
    • Ownership: Fee Simple
    • Total actual rent: 0
    • Road surface type: Paved

    Price history

    DateEventPrice
    3/17/2025Sold$920,000-8%$282/sqft
    Source: Stellar MLS #S5106946 Report a problem
    2/1/2025Pending sale$999,800$307/sqft
    Source: Stellar MLS #S5106946 Report a problem
    1/2/2025Listed for sale$999,800$307/sqft
    Source: Stellar MLS #S5106946 Report a problem
    7/9/2024Listing removed$999,800$307/sqft
    Source: Stellar MLS #S5106946 Report a problem
    6/19/2024Listed for sale$999,800-13.1%$307/sqft
    Source: Stellar MLS #S5106946 Report a problem
    8/16/2023Listing removed--
    Source: Stellar MLS #S5080909 Report a problem
    2/22/2023Listed for sale$1,150,000+100%$353/sqft
    Source: Stellar MLS #S5080909 Report a problem
    9/7/2018Listing removed$575,000$176/sqft
    Source: EXIT REALTY CHAMPIONS #S4855084 Report a problem
    8/29/2018Pending sale$575,000$176/sqft
    Source: EXIT REALTY CHAMPIONS #S4855084 Report a problem
    6/18/2018Price change$575,000-4%$176/sqft
    Source: EXIT REALTY CHAMPIONS #S4855084 Report a problem
    12/26/2017Listed for sale$598,900+14.5%$184/sqft
    Source: CHRIS BRODOCK REALTY INC #S4855084 Report a problem
    7/17/2014Sold$523,000-4.9%$160/sqft
    Source: Stellar MLS #S4727274 Report a problem
    5/18/2014Listed for sale$549,950+29.4%$169/sqft
    Source: TEAM DONOVAN #S4727274 Report a problem
    2/7/2011Sold$425,000+11.9%$130/sqft
    Source: Public Record Report a problem
    12/8/2010Listed for sale$379,900+38.1%$117/sqft
    Source: Buyer's & Seller's Realty, Inc #O5018682 Report a problem
    3/6/2007Sold$275,000+48.7%$84/sqft
    Source: Public Record Report a problem
    10/19/2004Sold$184,900$57/sqft
    Source: Public Record Report a problem

    Public tax history

    YearProperty taxesTax assessment
    2025$14,363 +2.2%$792,600 -8.1%
    2024$14,059 +9.3%$862,700 +18.7%
    2023$12,867 +10.7%$726,900 +20.1%
    2022$11,618 +11.5%$605,400 +27.2%
    2021$10,416 +1.8%$476,100 -0.7%
    2020$10,232 -0.2%$479,500 +1.6%
    2019$10,249 $472,100 +6%
    2018$10,249 +6.9%$445,400 +0.6%
    2017$9,585 -1.3%$442,800 +0%
    2016$9,708 0%$442,700 +7.3%
    2015$9,708 +17.5%$412,700 +10%
    2014$8,265 $375,300 +11.1%
    2013-- $337,700 +24.2%
    2012-- $271,800 -1.6%
    2011-- $276,100 -16.2%
    2010-- $329,300 -40.5%
    2009-- $553,100 +178.2%
    2008-- $198,800
    Find assessor info on the county website

    Neighborhood: 34747

    Nearby schools

    GreatSchools rating
    Get a cash offer in 3 minutes
    Find out how much your home could sell for in as little as 3 minutes with a no-obligation cash offer.
    Estimated market value
    $873,500
    Get a cash offer in 3 minutes
    Find out how much your home could sell for in as little as 3 minutes with a no-obligation cash offer.
    Estimated market value
    $873,500