Skip main navigation
Off market
  • $269,800

    1040 Chadsey Lake Drive #143 A, Carolina Shores, NC 28467

    3beds
    1,501sqft
    Townhouse
    Built in 2016
    9,147 Square Feet Lot
    $269,800 Zestimate®
    $180/sqft
    $1,841 Estimated rent

    Home value

    $269,800

    $256,000 - $286,000

    $1,841/mo

    Zestimate® history
    Loading
    Loading...

    Owner options

    List your home for rent

    $1,841/mo

    Rent Zestimate®

    Find your next renter with Zillow Rental Manager. Plus, with online applications, you can quickly screen prospective tenants – for free.

    Learn more

    $1,841/mo

    Rent Zestimate®

    Refinance and save

    $1,601/mo

    Est. payment

    Refinancing to a lower rate could help reduce your monthly payments and save thousands over the life of the loan.

    See today's rates

    $1,601/mo

    Est. payment

    Explore your selling options

    Work with a Zillow partner agent

    Leverage their expertise and Zillow's premium Showcase listings to get your home seen by more buyers.

    Get started

    List with your own agent

    Get your home in front of millions of buyers by listing it on Zillow.

    Learn how to do it

    Sell it yourself

    Take full control of how buyers see your home on Zillow by listing For Sale by Owner (FSBO).

    List your home

    What's special

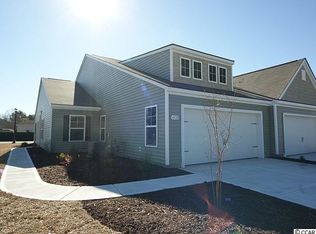
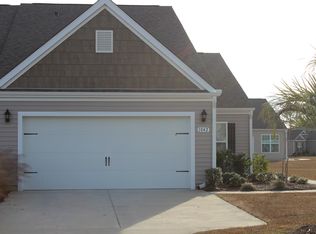
    Paired ranch inviting open floor plan. Large covered rear porch. Double firewall between units. Granite counter tops and pendant lights over table top island in the kitchen. Master with huge WIC, 5' seated shower w/glass doors. HOA includes lawn care, lawn irrigation, fitness center, clubhouse, pool, tennis courts, shuffle board, billards, and wind and hail insurance. Maintenance free living near the heart of Calabash and a short drive to Sunset Beach. PHOTOS ARE FOR ILLUSTRATION PURPOSES. MODEL HOME AVAILABLE. FOUR INTERIOR DESIGN PACKAGES TO CHOOSE FROM.

    This property is not currently displayed as for sale or rent on Zillow. This may be different from what's on other websites or public sources.

    Zillow last checked:

    Listing updated:

    Listed by:

    Corey M Riley 609-517-2072,

    D R Horton, Inc.

    Bought with:

    Anna T Arlington

    ASAP Realty

    Source: Hive MLS,MLS#: 20695803MLS LogoOriginating MLS: Brunswick County Association of Realtors

    Facts & features

    Interior

    Bedrooms & bathrooms
    • Bedrooms: 3
    • Bathrooms: 2
    • Full bathrooms: 2
    Rooms
    • Room types: Dining Room, Great Room, Master Bedroom, Bedroom 1, Bedroom 2, Other
    Primary bedroom
    • Description: 14.50x14.10 Level: First Floor
    • Level: First
    • Dimensions: 14.5 x 14.1
    Bedroom 1
    • Description: 11.70x11.50 Level: First Floor
    • Level: First
    • Dimensions: 11.7 x 11.5
    Bedroom 2
    • Description: 11.30x10.50 Level: First Floor
    • Level: First
    • Dimensions: 11.3 x 10.5
    Dining room
    • Description: LIVC,WORK,KITB
    • Level: First
    • Dimensions: 13 x 10.5
    Great room
    • Description: 14.70x14.60 Level: First Floor
    • Level: First
    • Dimensions: 14.7 x 14.6
    Other
    • Description: Breakfast -
    Heating
    • Heat Pump
    Cooling
    • Central Air
    Appliances
    • Included: Electric Oven, Built-In Microwave, Disposal, Dishwasher
    • Laundry: Dryer Hookup, Washer Hookup, Laundry Room
    Features
    • Master Downstairs, Wash/Dry Connect
    • Flooring: Carpet, Vinyl
    • Attic: Access Only
    • Has fireplace: No
    • Fireplace features: None
    Interior area
    • Total structure area: 1,501
    • Total interior livable area: 1,501 sqft

    Property

    Parking
    • Total spaces: 2
    • Parking features: Off Street, Paved
    Features
    • Levels: One
    • Stories: 1
    • Patio & porch: Porch, Screened
    • Exterior features: Irrigation System
    • Fencing: None
    • Has view: Yes
    • View description: Pond, Water
    • Has water view: Yes
    • Water view: Pond,Water
    Lot
    • Size: 9,147 Square Feet
    • Dimensions: 45 x 1 x 69 x 172
    Details
    • Parcel number: 240dd032
    • Zoning: r
    • Special conditions: Standard

    Construction

    Type & style
    • Home type: Townhouse
    • Property subtype: Townhouse
    Materials
    • Vinyl Siding
    • Foundation: Slab
    • Roof: Shingle
    Condition
    • New construction: Yes
    • Year built: 2016
    Details
    • Warranty included: Yes

    Utilities & green energy

    • Sewer: Sewer Tap Available, Public Sewer
    • Water: Public
    • Utilities for property: Sewer Available, Water Available
    Green energy
    • Green verification: None

    Community & HOA

    Community
    • Subdivision: Calabash Lakes
    HOA
    • Has HOA: Yes
    • Amenities included: Clubhouse, Pool, Fitness Center, Maintenance Common Areas, Maintenance Grounds, Maintenance Roads, Maintenance Structure, Management, Pest Control, Picnic Area, Street Lights, Tennis Court(s), Termite Bond, See Remarks
    • HOA fee: $2,700 monthly
    • HOA name: Gold Crown Managemen
    • HOA phone: 843-445-6007
    Location
    • Region: Carolina Shores

    Financial & listing details

    • Price per square foot: $180/sqft
    • Tax assessed value: $15,000
    • Annual tax amount: $1
    • Date on market: 6/21/2025
    • Cumulative days on market: 118 days
    • Listing agreement: Exclusive Right To Sell
    • Listing terms: Cash,Conventional,FHA,VA Loan
    • Road surface type: Paved

    Price history

    DateEventPrice
    2/19/2016Sold$153,005$102/sqft
    Source: Hive MLS #20695803 Report a problem

    Public tax history

    Tax history is unavailable.

    Neighborhood: 28467

    Nearby schools

    GreatSchools rating
    Get a cash offer in 3 minutes
    Find out how much your home could sell for in as little as 3 minutes with a no-obligation cash offer.
    Estimated market value
    $269,800
    Get a cash offer in 3 minutes
    Find out how much your home could sell for in as little as 3 minutes with a no-obligation cash offer.
    Estimated market value
    $269,800