ADORABLE SOLID BLOCK STUCCO BUILT SITTING UPON THE HILL IN ISLAND POINTE OF WINTER GARDEN! EXCELLENT WINTER GARDEN LOCATION WITH CLEAN AS A WHISTLE INTERIOR AND EXTERIOR. I WOULD WAGER A LARGE BET THAT MARTHA STEWART WOULD BE PLEASED! 3 BEDROOMS/2 BATHS--1938SF (FEELS MUCH LARGER) WITH TALL VAULTED CEILINGS AND AN OPEN -AIR SPLIT PLAN. FORMAL LIVING ROOM UPON ENTRY, FORMAL DINING ROOM OFF KITCHEN AND FAMILY ROOM/KITCHEN COMBO FOR EXCELLENT COMMUNICATING AND BAR TOP EATING. KITCHEN HAS NEW CABINETS, NEW BACKSPLASH, NEWER APPLIANCES, AND NEW SILESTONE-QUARTZ COUNTERTOPS. HEAVY DUTY 8 POUND PADDING UNDER LIKE NEW CARPETING THAT MAKE YOU FEEL AS IF YOU ARE WALKING ON THE MOON. VERY COMFORTABLE AND ACCOMMODATING. YOU WON'T HAVE TO GO FAR FOR A BEVERAGE, SMOKE, OR PRIVATE PHONE CALL AS WITH FRENCH DOORS FROM EITHER THE KITCHEN-DINETTE AREA, OR THE MASTER BEDROOM OR THE SLIDERS OFF OF THE FORMAL LIVING ROOM, ONE CAN SLIP OUT TO THE EXTENDED 24 X 18 SCREENED IN PORCH WITH CEILING FANS AND HANDLE SUCH BUSINESS IN PRIVACY! THROW A LOAD OF DISHTOWELS OR PET TOWELS IN THE INDOOR WASHROOM AREA DIRECTLY OFF OF THE FAMILY ROOM AND KITCHEN WHICH ALLOWS FOR YOUR CONVENIENCE OR YOUR EXIT TO THE OVERSIZED 2-CAR GARAGE WITH REMOTE. 1040 CHASE DRIVE IS LESS THAN 3 MINUTES TO DOWNTOWN WINTER GARDEN WHERE YOU CAN ENJOY THE CROOKED CAN BREWERY AND FOOD HALL, SCOOPS ICE CREAM SHOPPE, THAI BLOSSOM NOODLE HOUSE, MOONCRICKET BAR AND GRILL WITH ITS EXTENSIVE MENU OF LOCAL, INTERNATIONAL, DOMESTIC AND CRAFT BEERS, AND SUPER CLOSE PROXIMITY TO MULTIPLE DENOMINATIONS OF HOUSES OF WORSHIP AND TEMPLES. MULTIPLE GROCERY STORES RUN CLOSE BY ON DILLARD STREET, PARK AVENUE AT HWY 50 (WEST COLONIAL) AND THE NEW UP AND COMING AMAZON GROCERY EXPERIENCE COMING TO WINTER GARDEN AT HWY 50 AND DANIELS ROAD. THIS HOME IS THE PERFECT PURCHASE AND INVESTMENT AS IT IS SO SO SO EASY TO MANAGE EVEN FOR A WEEKEND HOME OR VACATION HOME, AS SIMPLY ARM THE ALARM, SET THE AC, TURN THE KEY AND FLY AWAY. AS FAR AS MAKING THIS YOUR FOREVER HOME, THE CONSTRUCTION, THE LOCATION, THE PROXIMITY AND THE CONVENIENCE TO AMENITIES ARE ALL SOLID "ACES". CALL TODAY TO ARRANGE A PRIVATE SHOWING. YOU WILL BE ULTRA SURPRISED BY ITS SIZE AND OPEN FEEL AND ITS CLEANLINESS. ALL IT NEEDS IS YOU! Room Feature: Linen Closet In Bath (Primary Bedroom).
Sold for $455,000
$455,000
1040 CHASE DRIVE, WINTER GARDEN, FL 34787
3beds
1,938sqft
Single Family Residence
Built in 1995
10,032 Square Feet Lot
$498,800 Zestimate®
$235/sqft
$2,630 Estimated rent
Home value
$498,800
$474,000 - $524,000
$2,630/mo
Zestimate® history
Owner options
List your home for rent
$2,630/mo
Rent Zestimate®
Find your next renter with Zillow Rental Manager. Plus, with online applications, you can quickly screen prospective tenants – for free.
$2,630/mo
Rent Zestimate®
Refinance and save
$3,343/mo
Est. payment
Refinancing to a lower rate could help reduce your monthly payments and save thousands over the life of the loan.
$3,343/mo
Est. payment
Explore your selling options
Work with a Zillow partner agent
Leverage their expertise and Zillow's premium Showcase listings to get your home seen by more buyers.
Get startedList with your own agent
Get your home in front of millions of buyers by listing it on Zillow.
Learn how to do itSell it yourself
Take full control of how buyers see your home on Zillow by listing For Sale by Owner (FSBO).
List your homeWhat's special
Open-air split planMaster bedroomFormal dining roomNew carpetingPrivate phone callFrench doorsNew backsplash
Zillow last checked:
Listing updated:
Listed by:
Jason Fulmer 321-303-6670,
FOLIO REALTY LLC 407-917-0241
Bought with:
Jason Fulmer, 664014
FOLIO REALTY LLC
Source: Stellar MLS,MLS#: O6125902 Originating MLS: Orlando Regional
Originating MLS: Orlando Regional
Facts & features
Interior
Bedrooms & bathrooms
- Bedrooms: 3
- Bathrooms: 2
- Full bathrooms: 2
Rooms
- Room types: Dining Room, Living Room, Utility Room
Primary bedroom
- Features: Built-In Shelving, Ceiling Fan(s), Dual Sinks, En Suite Bathroom, Exhaust Fan, Garden Bath, Makeup/Vanity Space, Tub with Separate Shower Stall, Walk-In Closet(s)
- Level: First
- Dimensions: 24x13
Bedroom 2
- Features: Built-In Shelving, Ceiling Fan(s), Built-in Closet
- Level: First
- Dimensions: 14x13
Bedroom 3
- Features: Built-In Shelving, Ceiling Fan(s), Built-in Closet
- Level: First
- Dimensions: 13x12
Bathroom 2
- Features: Exhaust Fan, Tub With Shower
- Level: First
- Dimensions: 13x7
Dinette
- Level: First
- Dimensions: 10x10
Dining room
- Level: First
- Dimensions: 11x10
Family room
- Level: First
- Dimensions: 23x15
Foyer
- Level: First
- Dimensions: 8x6
Kitchen
- Features: Breakfast Bar
- Level: First
- Dimensions: 14x13
Laundry
- Level: First
Living room
- Level: First
- Dimensions: 14x13
Heating
- Central, Electric, Heat Pump
Cooling
- Central Air
Appliances
- Included: Dishwasher, Disposal, Electric Water Heater, Microwave, Range, Refrigerator
- Laundry: Inside, Laundry Room
Features
- Ceiling Fan(s), Eating Space In Kitchen, High Ceilings, Kitchen/Family Room Combo, Solid Surface Counters, Split Bedroom
- Flooring: Carpet, Ceramic Tile
- Doors: French Doors, Sliding Doors
- Windows: Blinds, Shades, Window Treatments
- Has fireplace: No
Interior area
- Total structure area: 2,538
- Total interior livable area: 1,938 sqft
Property
Parking
- Total spaces: 2
- Parking features: Driveway, Garage Door Opener, Oversized
- Attached garage spaces: 2
- Has uncovered spaces: Yes
Features
- Levels: One
- Stories: 1
- Patio & porch: Covered, Enclosed, Rear Porch, Screened
- Exterior features: Irrigation System, Sidewalk
- Fencing: Fenced,Other,Vinyl
Lot
- Size: 10,032 Square Feet
- Dimensions: 118 x 85 x 118 x 85
- Features: City Lot, Landscaped, Sidewalk
- Residential vegetation: Mature Landscaping, Trees/Landscaped
Details
- Parcel number: 112227389700230
- Zoning: R-1
- Special conditions: None
Construction
Type & style
- Home type: SingleFamily
- Architectural style: Florida,Ranch
- Property subtype: Single Family Residence
Materials
- Block, Stucco
- Foundation: Slab
- Roof: Shingle
Condition
- Completed
- New construction: No
- Year built: 1995
Utilities & green energy
- Sewer: Public Sewer
- Water: Public
- Utilities for property: BB/HS Internet Available, Electricity Connected, Public, Sewer Connected, Street Lights, Underground Utilities, Water Connected
Green energy
- Energy efficient items: Appliances, HVAC, Thermostat
- Indoor air quality: HVAC Filter MERV 8+
Community & HOA
Community
- Features: Community Mailbox, Deed Restrictions, Sidewalks
- Security: Security System
- Pet fee: $0 monthly
- Subdivision: ISLAND POINTE SUB
HOA
- Has HOA: Yes
- Services included: Manager, Other
- HOA fee: $34 monthly
- HOA name: HOMERIVER GROUP PROPERTY MANAGEMENT
- HOA phone: 407-327-5824
Location
- Region: Winter Garden
Financial & listing details
- Price per square foot: $235/sqft
- Tax assessed value: $402,624
- Annual tax amount: $2,293
- Date on market: 7/21/2023
- Cumulative days on market: 13 days
- Listing terms: Cash,Conventional,FHA,Other,VA Loan
- Ownership: Fee Simple
- Total actual rent: 0
- Electric utility on property: Yes
- Road surface type: Paved, Asphalt
Price history
| Date | Event | Price |
|---|---|---|
| 8/14/2023 | Sold | $455,000-9%$235/sqft |
Source:  Stellar MLS #O6125902 Report a problem Stellar MLS #O6125902 Report a problem | ||
| 8/4/2023 | Pending sale | $500,000$258/sqft |
Source: Stellar MLS #O6125902 Report a problem | ||
| 7/21/2023 | Listed for sale | $500,000+135.8%$258/sqft |
Source: Stellar MLS #O6125902 Report a problem | ||
| 3/30/2015 | Sold | $212,000-2.3%$109/sqft |
Source: Stellar MLS #G4810149 Report a problem | ||
| 3/23/2015 | Pending sale | $217,000$112/sqft |
Source: ERA Grizzard Real Estate #G4810149 Report a problem | ||
| 3/20/2015 | Listed for sale | $217,000+88.9%$112/sqft |
Source: ERA Grizzard Real Estate #G4810149 Report a problem | ||
| 4/15/1999 | Sold | $114,900-17.3%$59/sqft |
Source: Public Record Report a problem | ||
| 12/28/1995 | Sold | $139,000+286.1%$72/sqft |
Source: Public Record Report a problem | ||
| 12/27/1994 | Sold | $36,000$19/sqft |
Source: Public Record Report a problem | ||
Public tax history
| Year | Property taxes | Tax assessment |
|---|---|---|
| 2024 | $5,787 +151.5% | $402,624 +112.4% |
| 2023 | $2,301 +0.3% | $189,518 +3% |
| 2022 | $2,293 +1.8% | $183,998 +3% |
| 2021 | $2,253 +0.9% | $178,639 +1.4% |
| 2020 | $2,232 +1.2% | $176,173 +2.3% |
| 2019 | $2,205 +1.1% | $172,212 +1.9% |
| 2018 | $2,181 | $169,001 -14.2% |
| 2017 | $2,181 +2.9% | $196,898 +16% |
| 2016 | $2,119 +0.4% | $169,686 +9.7% |
| 2015 | $2,111 +34% | $154,719 +19.2% |
| 2014 | $1,575 +2.8% | $129,794 +4.2% |
| 2013 | $1,532 +1.3% | $124,517 +1.4% |
| 2012 | $1,512 -3% | $122,755 -1.8% |
| 2011 | $1,558 -6.7% | $124,980 -7.9% |
| 2010 | $1,670 | $135,772 -23.3% |
| 2009 | -- | $176,953 -14.9% |
| 2008 | $1,457 -9.5% | $208,034 -7.4% |
| 2007 | $1,609 -7.4% | $224,765 +16.5% |
| 2006 | $1,738 +0.4% | $192,988 +30% |
| 2005 | $1,732 +5.1% | $148,441 +8% |
| 2004 | $1,648 +0.5% | $137,395 +5% |
| 2003 | $1,640 +3.1% | $130,849 +3.7% |
| 2002 | $1,590 -0.9% | $126,163 +12% |
| 2001 | $1,605 +3% | $112,600 +5.1% |
| 2000 | $1,558 | $107,182 |
Find assessor info on the county website
Neighborhood: 34787
Nearby homes
- $442,6003 bd2 ba1.7k sqft1030 Chase Dr, Winter Garden, FL 34787Off Market
- $580,5004 bd3 ba2.5k sqft1050 Chase Dr, Winter Garden, FL 34787Off Market
- $400,1003 bd2 ba1.5k sqft571 Garden Heights Dr, Winter Garden, FL 34787Off Market
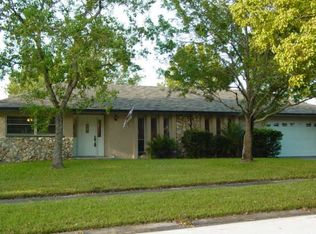
- $454,4003 bd2 ba1.6k sqft567 Garden Heights Dr, Winter Garden, FL 34787Off Market
- $447,9003 bd2 ba1.9k sqft1045 Chase Dr, Winter Garden, FL 34787Off Market
- $479,9003 bd2 ba2k sqft1055 Chase Dr, Winter Garden, FL 34787Off Market
- $501,7003 bd2 ba1.8k sqft1020 Chase Dr, Winter Garden, FL 34787Off Market
- $573,2004 bd3 ba2.6k sqft1060 Chase Dr, Winter Garden, FL 34787Off Market
Nearby schools
GreatSchools rating
- 5/10Dillard Street Elementary SchoolGrades: PK-5Distance: 0.8 mi
- 4/10Lakeview Middle SchoolGrades: 6-9Distance: 1.9 mi
- 4/10Ocoee High SchoolGrades: 9-12Distance: 1.8 mi
Schools provided by the listing agent
- Elementary: Dillard Street Elem
- Middle: Lakeview Middle
- High: Ocoee High
Source: Stellar MLS. This data may not be complete. We recommend contacting the local school district to confirm school assignments for this home.
Get a cash offer in 3 minutes
Find out how much your home could sell for in as little as 3 minutes with a no-obligation cash offer.
Estimated market value
$498,800
Get a cash offer in 3 minutes
Find out how much your home could sell for in as little as 3 minutes with a no-obligation cash offer.
Estimated market value
$498,800
- Florida
- Orange County
- Winter Garden
- 34787
- 1040 CHASE DRIVE
Nearby cities
Nearby neighborhoods
Nearby zip codes
Other Winter Garden Topics
