This Courtland by Drees Homes features a ton of curb appeal with a covered front porch and covered rear deck! Vaulted ceiling in the primary bedroom and vaulted ceiling in the family room with cedar beams! Chefs kitchen with oversized gas cooktop, wall oven and microwave, pull out hood vent and custom cabinets! Large kitchen pantry and huge primary bedroom closet with wood shelving! 3 tiled showers, electric fireplace and family foyer drop zone! Need more? How about a 3 car garage and a fantastic private view. These are a few of the high end features of this smartly designed home! Close to shopping, airport, downtown Nashville and Percy Priest Lake! Come see the rest before it's gone! Ask about incentives. https://www.dreeshomes.com/new-homes-nashville/promotions/living-spaces/
Closed
Zillow last checked:
Listing updated:
Bought with:
Ashlyne Herrera, 370078
Compass
Source: RealTracs MLS as distributed by MLS GRID,MLS#: 3068484
Price history
| Date | Event | Price |
|---|---|---|
| 2/5/2026 | Sold | $574,990-4.2%$228/sqft |
Source:  RealTracs MLS as distributed by MLS GRID #3068484 Report a problem RealTracs MLS as distributed by MLS GRID #3068484 Report a problem | ||
| 1/3/2026 | Pending sale | $599,990+4.3%$237/sqft |
Source: RealTracs MLS as distributed by MLS GRID #3068366 Report a problem | ||
| 12/31/2025 | Price change | $574,990-0.9%$228/sqft |
Source:  Drees Homes Report a problem Drees Homes Report a problem | ||
| 12/29/2025 | Price change | $579,990-3.3%$230/sqft |
Source: RealTracs MLS as distributed by MLS GRID #3068484 Report a problem | ||
| 12/3/2025 | Price change | $599,990-3.2%$237/sqft |
Source: RealTracs MLS as distributed by MLS GRID #3057869 Report a problem | ||
| 11/18/2025 | Price change | $619,990-4.6%$245/sqft |
Source: RealTracs MLS as distributed by MLS GRID #3042746 Report a problem | ||
| 11/8/2025 | Price change | $649,9000%$257/sqft |
Source: RealTracs MLS as distributed by MLS GRID #3042746 Report a problem | ||
| 11/7/2025 | Price change | $649,990+0%$257/sqft |
Source: Drees Homes Report a problem | ||
| 11/5/2025 | Price change | $649,900-7.1%$257/sqft |
Source: RealTracs MLS as distributed by MLS GRID #3006854 Report a problem | ||
| 8/8/2025 | Price change | $699,900-4.1%$277/sqft |
Source: RealTracs MLS as distributed by MLS GRID #2971261 Report a problem | ||
| 6/12/2025 | Listed for sale | $729,900+11.8%$289/sqft |
Source: Drees Homes Report a problem | ||
| 12/27/2024 | Listing removed | $652,720$258/sqft |
Source: RealTracs MLS as distributed by MLS GRID #2765090 Report a problem | ||
| 12/2/2024 | Listed for sale | $652,720$258/sqft |
Source: RealTracs MLS as distributed by MLS GRID #2765090 Report a problem | ||
| 11/22/2024 | Listing removed | $652,720$258/sqft |
Source: RealTracs MLS as distributed by MLS GRID #2754040 Report a problem | ||
| 11/1/2024 | Price change | $652,720+1.2%$258/sqft |
Source: RealTracs MLS as distributed by MLS GRID #2754040 Report a problem | ||
| 10/30/2024 | Price change | $644,900-1.2%$255/sqft |
Source: RealTracs MLS as distributed by MLS GRID #2754040 Report a problem | ||
| 10/2/2024 | Listed for sale | $652,720$258/sqft |
Source: RealTracs MLS as distributed by MLS GRID #2740444 Report a problem | ||
| 9/29/2024 | Listing removed | $652,720$258/sqft |
Source: RealTracs MLS as distributed by MLS GRID #2698653 Report a problem | ||
| 8/31/2024 | Listed for sale | $652,720$258/sqft |
Source: RealTracs MLS as distributed by MLS GRID #2698653 Report a problem | ||
Nearby homes
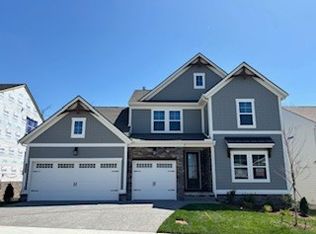
- $700,0004 bd4 ba2.8k sqft1036 Cherry Tree Dr LOT 141, Mount Juliet, TN 37122Sold
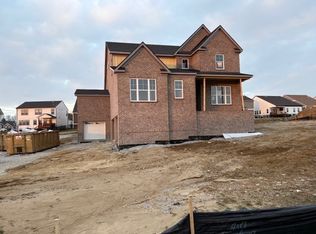
- $869,9004 bd4 ba3.3k sqft4609 Hessey Rd LOT 152, Mount Juliet, TN 37122Sold
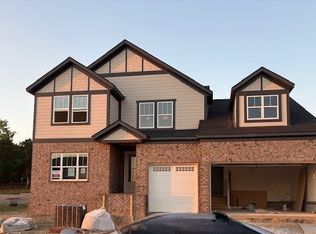
- $721,1904 bd4 ba2.8k sqft1333 Ashton Park Dr LOT 46, Mount Juliet, TN 37122Sold
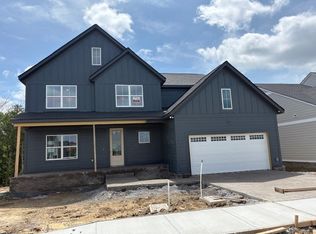
- $727,9494 bd4 ba2.9k sqft1044 Cherry Tree Dr LOT 139, Mount Juliet, TN 37122Sold
Get a cash offer in 3 minutes
Find out how much your home could sell for in as little as 3 minutes with a no-obligation cash offer.
Estimated market value
$579,000
