Encompassed by lovely yards & exceptional outdoor living, this renovated, end-unit townhome is near beloved local amenities & Palo Alto schools. The living room, dining area, & kitchen have been converted into an open layout where hickory-engineered hardwood flooring extends throughout. Opulent yet inviting, the kitchen boasts incredible cabinetry, an island, a granite composite deep sink, & quartzite countertops that sparkle under the recessed lighting above. A sleek electric fireplace anchors the living space, while sets of French doors open to reveal dreamy front & back decks. A luxurious bathroom w/ heated flooring completes the main level. Upstairs the primary suite accompanies 2BR/1BA . Relax in the primary suite w/ a walk-in closet & spa-appointed ensuite that features Italian marble, an oversized tub, & a Toto toilet. From bidet-ready bathrooms to stacked Bosch laundry, every detail in this dazzling residence has been considered. Don't miss:
the 2 car garage w great storage, spacious large yard! Convenient Mid-Town and local commuter routes are close by!
Sold for $2,000,000
$2,000,000
1040 Colorado Pl, Palo Alto, CA 94303
3beds
1,572sqft
Townhouse, Residential
Built in 1981
-- sqft lot
$1,927,800 Zestimate®
$1,272/sqft
$6,387 Estimated rent
Home value
$1,927,800
$1.81M - $2.06M
$6,387/mo
Zestimate® history
Owner options
List your home for rent
$6,387/mo
Rent Zestimate®
Find your next renter with Zillow Rental Manager. Plus, with online applications, you can quickly screen prospective tenants – for free.
$6,387/mo
Rent Zestimate®
Refinance and save
$12,975/mo
Est. payment
Refinancing to a lower rate could help reduce your monthly payments and save thousands over the life of the loan.
$12,975/mo
Est. payment
Explore your selling options
Work with a Zillow partner agent
Leverage their expertise and Zillow's premium Showcase listings to get your home seen by more buyers.
Get startedList with your own agent
Get your home in front of millions of buyers by listing it on Zillow.
Learn how to do itSell it yourself
Take full control of how buyers see your home on Zillow by listing For Sale by Owner (FSBO).
List your homeWhat's special
Sleek electric fireplaceSpacious large yardLovely yardsPrimary suiteCommuter routesLuxurious bathroomItalian marble
Zillow last checked:
Listing updated:
Listed by:
Sharon Dougherty 00989624 650-208-0010,
Keller Williams Palo Alto 650-454-8500
Bought with:
Wendy Kandasamy, 01425837
Compass
Source: MLSListings Inc,MLS#: ML81960451
Facts & features
Interior
Bedrooms & bathrooms
- Bedrooms: 3
- Bathrooms: 3
- Full bathrooms: 3
Bedroom
- Features: PrimarySuiteRetreat, WalkinCloset
Bathroom
- Features: Bidet, DoubleSinks, ShowerandTub, ShowersoverTubs2plus, Skylight, StallShower, TubinPrimaryBedroom, FullonGroundFloor, PrimaryOversizedTub
Dining room
- Features: BreakfastBar, BreakfastNook, DiningAreainLivingRoom, EatinKitchen
Family room
- Features: KitchenFamilyRoomCombo
Kitchen
- Features: Countertop_Other, IslandwithSink, Pantry
Heating
- Central Forced Air
Cooling
- Ceiling Fan(s), Central Air
Appliances
- Included: Dishwasher, Disposal, Microwave, Gas Oven/Range, Refrigerator, Dryer, Washer
- Laundry: Upper Floor, Inside, In Utility Room
Features
- High Ceilings, One Or More Skylights, Walk-In Closet(s), Security Gate
- Flooring: Hardwood, Tile
- Fireplace features: Living Room, Other
Interior area
- Total structure area: 1,572
- Total interior livable area: 1,572 sqft
Property
Parking
- Total spaces: 15
- Parking features: Common, Detached, Garage Door Opener, Guest, Parking Area, Parking Restrictions
- Garage spaces: 2
Features
- Stories: 2
- Patio & porch: Deck
- Exterior features: Back Yard, Fenced
- Fencing: Back Yard,Front Yard
Lot
- Features: Gentle Sloping
Details
- Parcel number: 12762001
- Zoning: PC318
- Special conditions: Standard
Construction
Type & style
- Home type: Townhouse
- Architectural style: Contemporary
- Property subtype: Townhouse, Residential
Materials
- Foundation: Raised
- Roof: Composition, Shingle
Condition
- New construction: No
- Year built: 1981
Utilities & green energy
- Gas: IndividualGasMeters, PublicUtilities
- Sewer: Public Sewer
- Water: Public
- Utilities for property: Public Utilities, Water Public
Community & HOA
HOA
- Has HOA: Yes
- HOA fee: $265 monthly
Location
- Region: Palo Alto
Financial & listing details
- Price per square foot: $1,272/sqft
- Tax assessed value: $2,040,000
- Annual tax amount: $25,417
- Date on market: 4/6/2024
- Listing agreement: ExclusiveRightToSell
- Listing terms: CashorConventionalLoan
Price history
| Date | Event | Price |
|---|---|---|
| 4/26/2024 | Sold | $2,000,000+8.2%$1,272/sqft |
Source:  MLSListings Inc #ML81960451 Report a problem MLSListings Inc #ML81960451 Report a problem | ||
| 4/17/2024 | Pending sale | $1,849,000$1,176/sqft |
Source: MLSListings Inc #ML81960451 Report a problem | ||
| 4/6/2024 | Listed for sale | $1,849,000+173.9%$1,176/sqft |
Source: MLSListings Inc #ML81960451 Report a problem | ||
| 5/15/2021 | Listing removed | -- |
Source: Zillow Rental Network Premium Report a problem | ||
| 5/8/2021 | Listed for rent | $4,900$3/sqft |
Source: Zillow Rental Network Premium Report a problem | ||
| 4/23/2010 | Sold | $675,000+18.4%$429/sqft |
Source: Public Record Report a problem | ||
| 11/24/2009 | Sold | $569,900-20.3%$363/sqft |
Source: Public Record Report a problem | ||
| 4/30/2007 | Sold | $715,000+62.9%$455/sqft |
Source: Public Record Report a problem | ||
| 5/5/2000 | Sold | $439,000$279/sqft |
Source: Public Record Report a problem | ||
Public tax history
| Year | Property taxes | Tax assessment |
|---|---|---|
| 2025 | $25,417 +129.1% | $2,040,000 +134.8% |
| 2024 | $11,094 +1.5% | $868,707 +2% |
| 2023 | $10,927 +1.2% | $851,675 +2% |
| 2022 | $10,794 +2% | $834,976 +2% |
| 2021 | $10,580 +2% | $818,605 +1% |
| 2020 | $10,373 | $810,213 +2% |
| 2019 | $10,373 +5.5% | $794,328 +3.7% |
| 2018 | $9,832 | $765,754 +2% |
| 2017 | $9,832 +1.8% | $750,740 +2% |
| 2016 | $9,657 +3.8% | $736,020 +1.5% |
| 2015 | $9,302 +2.8% | $724,966 +2% |
| 2014 | $9,046 | $710,766 +0.5% |
| 2013 | -- | $707,554 +2% |
| 2012 | -- | $693,682 +7.9% |
| 2011 | -- | $643,000 -19.6% |
| 2010 | -- | $800,000 +9.7% |
| 2009 | -- | $729,000 0% |
| 2008 | -- | $729,300 +44.8% |
| 2007 | -- | $503,608 +2% |
| 2006 | -- | $493,734 +2% |
| 2005 | -- | $484,054 +25% |
| 2004 | -- | $387,200 +1.9% |
| 2003 | -- | $379,800 +4% |
| 2002 | -- | $365,200 -18.4% |
| 2001 | -- | $447,780 |
Find assessor info on the county website
Neighborhood: Midtown
Nearby homes
- $1,318,8002 bd2 ba1.5k sqft1042 Colorado Ave, Palo Alto, CA 94303Off Market
- $1,530,4002 bd2 ba1.5k sqft1042 Colorado Pl, Palo Alto, CA 94303Off Market
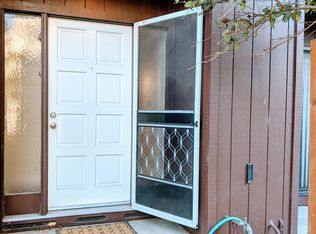
- $1,700,0002 bd3 ba1.5k sqft1044 Colorado Pl, Palo Alto, CA 94303Sold

- $1,592,4002 bd2 ba1.5k sqft1046 Colorado Pl, Palo Alto, CA 94303Off Market

- $1,642,0003 bd2 ba1.5k sqft1078 Colorado Pl, Palo Alto, CA 94303Off Market
- $1,952,9002 bd3 ba1.5k sqft1048 Colorado Pl, Palo Alto, CA 94303Off Market
- $1,575,4002 bd2 ba1.5k sqft1076 Colorado Pl, Palo Alto, CA 94303Off Market
- $1,273,0002 bd2 ba1.5k sqft1050 Colorado Pl, Palo Alto, CA 94303Off Market
Nearby schools
GreatSchools rating
- 8/10Palo Verde Elementary SchoolGrades: K-5Distance: 0.6 mi
- 10/10Jane Lathrop Stanford Middle SchoolGrades: 6-8Distance: 1.2 mi
- 10/10Palo Alto High SchoolGrades: 9-12Distance: 2.3 mi
Schools provided by the listing agent
- Elementary: PaloVerdeElementary_1
- Middle: JaneLathropStanfordMiddle
- High: PaloAltoHigh
- District: PaloAltoUnified
Source: MLSListings Inc. This data may not be complete. We recommend contacting the local school district to confirm school assignments for this home.
Get a cash offer in 3 minutes
Find out how much your home could sell for in as little as 3 minutes with a no-obligation cash offer.
Estimated market value
$1,927,800
Get a cash offer in 3 minutes
Find out how much your home could sell for in as little as 3 minutes with a no-obligation cash offer.
Estimated market value
$1,927,800
- California
- Santa Clara County
- Palo Alto
- 94303
- Midtown
- 1040 Colorado Pl
Nearby cities
Nearby neighborhoods
Nearby zip codes
Other Palo Alto Topics
