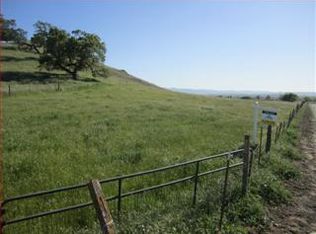
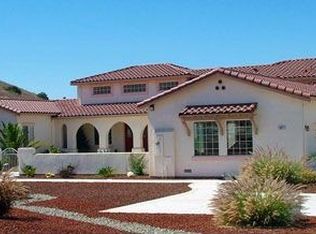
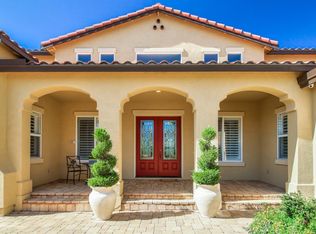
Located in Hollister, this spacious 2,760 sq ft home sits on a large lot of approximately 217,800 sq ft. The residence includes three bedrooms and three full bathrooms, providing ample living space. The interior features central air conditioning and electric heating complemented by a wood-burning fireplace that adds warmth and character. The layout offers a designated dining area but does not include a separate family room. The property also includes a three-car garage. This home is part of the North County Joint Union Elementary School District.
For sale
Price cut: $25K (9/18)
$1,250,000
1040 Comstock Rd, Hollister, CA 95023
3beds
2,760sqft
Single Family Residence, Residential
Built in 1979
5 Acres Lot
$-- Zestimate®
$453/sqft
$-- HOA
What's special
- 23 days
- 1,075
- 33
Zillow last checked:
Listing updated:
Listed by:
Alma Gonzalez 01823654 831-801-6321,
Genesis Real Estate 831-682-1904
Source: MLSListings Inc,MLS#: ML82060382
Facts & features
Interior
Bedrooms & bathrooms
- Bedrooms: 3
- Bathrooms: 3
- Full bathrooms: 3
Dining room
- Features: DiningArea
Family room
- Features: NoFamilyRoom
Heating
- Electric, Fireplace(s)
Cooling
- Central Air
Features
- Number of fireplaces: 1
- Fireplace features: Insert, Wood Burning
Interior area
- Total structure area: 2,760
- Total interior livable area: 2,760 sqft
Property
Parking
- Total spaces: 6
- Parking features: Carport, Guest, Oversized
- Garage spaces: 3
- Carport spaces: 3
- Covered spaces: 6
Features
- Stories: 1
Lot
- Size: 5 Acres
Details
- Parcel number: 016050036000
- Zoning: AP
- Special conditions: Standard
Construction
Type & style
- Home type: SingleFamily
- Property subtype: Single Family Residence, Residential
Materials
- Foundation: Pillar/Post/Pier, Slab, Crawl Space, Concrete Perimeter and Slab
- Roof: Composition
Condition
- New construction: No
- Year built: 1979
Utilities & green energy
- Gas: PublicUtilities
- Sewer: Septic Tank
- Water: Shared Well
- Utilities for property: Public Utilities
Community & HOA
Location
- Region: Hollister
Financial & listing details
- Price per square foot: $453/sqft
- Tax assessed value: $869,445
- Annual tax amount: $10,936
- Date on market: 9/8/2026
- Listing agreement: ExclusiveRightToSell
Estimated market value
Not available
Estimated sales range
Not available
Not available
Price history
| Date | Event | Price |
|---|---|---|
| 9/18/2026 | Price change | $1,250,000-2%$453/sqft |
Source:  MLSListings Inc #ML82060382 Report a problem MLSListings Inc #ML82060382 Report a problem | ||
| 9/8/2026 | Listed for sale | $1,275,000+60.4%$462/sqft |
Source: MLSListings Inc #ML82060382 Report a problem | ||
| 8/22/2019 | Sold | $795,000$288/sqft |
Source:  MLSListings Inc #ML81755238 Report a problem MLSListings Inc #ML81755238 Report a problem | ||
| 6/29/2019 | Pending sale | $795,000$288/sqft |
Source: Patricia Louise Riley, Broker #ML81755238 Report a problem | ||
| 6/28/2019 | Listed for sale | $795,000+1358.7%$288/sqft |
Source: Patricia Louise Riley, Broker #ML81755238 Report a problem | ||
| 7/22/2005 | Sold | $54,500-85.1%$20/sqft |
Source: Public Record Report a problem | ||
| 2/4/1999 | Sold | $365,000$132/sqft |
Source: Public Record Report a problem | ||
Public tax history
| Year | Property taxes | Tax assessment |
|---|---|---|
| 2025 | $10,936 +1.6% | $869,445 +2% |
| 2024 | $10,760 +1.7% | $852,398 +2% |
| 2023 | $10,585 +1.7% | $835,685 +2% |
| 2022 | $10,404 +1.7% | $819,300 +2% |
| 2021 | $10,233 +0.5% | $803,236 +1% |
| 2020 | $10,179 +494.3% | $795,000 +472.7% |
| 2019 | $1,713 +2.8% | $138,817 +2% |
| 2018 | $1,666 +1.8% | $136,042 +2.1% |
| 2017 | $1,637 +4.2% | $133,260 +2% |
| 2016 | $1,571 +5.2% | $130,650 +1.5% |
| 2015 | $1,493 | $128,700 +1.9% |
| 2014 | $1,493 +0.3% | $126,293 +0.4% |
| 2013 | $1,488 | $125,743 +1.9% |
| 2012 | -- | $123,396 +2% |
| 2011 | -- | $121,032 +0.8% |
| 2010 | -- | $120,111 -1.5% |
| 2009 | -- | $121,957 +3.7% |
| 2008 | -- | $117,655 +2% |
| 2007 | -- | $115,349 +2% |
| 2006 | -- | $113,088 +2% |
| 2005 | -- | $110,872 +2% |
| 2004 | -- | $108,699 +1.9% |
| 2003 | -- | $106,705 +2% |
| 2002 | -- | $104,613 +2% |
| 2001 | -- | $102,562 +2% |
| 2000 | -- | $100,552 |
Find assessor info on the county website
Monthly payment
Est. payment
Payment breakdown
Explore the cost of this home by adjusting the details. Changes won't be saved.Climate risks
Neighborhood: 95023
Nearby schools
Schools provided by the listing agent
- District: NorthCountyJointUnionElementary
Source: MLSListings Inc. This data may not be complete. We recommend contacting the local school district to confirm school assignments for this home.
Similar homes
- $1,225,0004 bd4 ba3.2k sqft(Undisclosed Address), Hollister, CA 95023For Sale
 MLS ID #ML82061364, Shannan Matthews. MLSListings Inc
 - $875,0004 bd3 ba2.6k sqft1121 Cypress St, Hollister, CA 95023For Sale
 MLS ID #ML82052416, Jeffrey Sklar. MLSListings Inc
 - $924,9004 bd3 ba2.3k sqft1220 Mulberry St, Hollister, CA 95023For Sale
 MLS ID #ML82061830, Gina Acevedo. MLSListings Inc
 - $1,599,0004 bd3 ba2.6k sqft433 Briggs Rd, Hollister, CA 95023For Sale
 MLS ID #ML82054922, Sandy Jamison. MLSListings Inc
