MOTIVATED GRAND-SELLERS !! Mimi and Papa Bear miss the Grand Kiddos so TERRIBLY, they simply can't bear being apart any longer.. so they are now offering a $15K PRICE REDUCTION !!!!! **HERON CREEK GOLF AND CC ** Tranquility Found! This pristine Estate Pool Home is like a breath of fresh air, it is light & bright, it is MODERN and UPDATED and enjoys an exceptionally private homesite w/ choice GOLF FRONTAGE! NEW TILE ROOF 2023 The popular Ryland Laurel floorplan features 3 BEDROOMS, 3 BATHS, a Large DEN that could be converted to a 4TH BEDROOM, a fabulous Island kitchen, formal dining room, private master with ensuite, an 18x22 Great room, an expansive lanai with SALT POOL and a spacious 3 CAR GARAGE. With almost 2600 sqft of living space the OPEN CONCEPT design flows seamlessly making entertaining & relaxing effortless! The owners painted the home inside and out keeping the colors soft and cool creating a harmony between their indoor & outdoor space. Along the entry walkway they have planted lush tropical foliage that provide beautiful pops of color & the stunning leaded glass front door are painted in hues of gentle blue. Once you walk it's like a Zen like calm envelopes you.... The home is so light and bright and open, with high tray ceilings in the foyer and great room, cool ceramic tile flooring through the main living area, crisp classic Plantation Shutters and a neutral paint color that lets the decor set the scene for comfort & serenity. All of the lighting & fans have been updated to Led for lighting control & ambiance. Upon entering the foyer, the den is to the left makes a great home office w/ triple bay windows there is an adjacent full bath so could easily be a 4th bedroom. There are 2 guest bedroom suites w/shared baths that will make visitors feel right at home and there is also a dedicated laundry room w/ custom cabinetry, granite counters, sink, new LG Smart IQ Washer/Dryer, & storage where everything has its place. The dining options in this home are endless. There is a dining room that seats 8-10 an island kitchen w/ a breakfast bar and a sun filled dinette overlooking the golf course! The island kitchen is sleek w/rich maple cabinets, new LG Refrigerator, NATURAL GAS RANGE, Microwave, BOSCH dishwasher, Sleek granite counter-tops & new mosaic tile backsplash. The Great Room Opens wide to the lanai and pool area bringing the outside in, the privacy afforded by the lush landscaping and golf course design is really rare. Enjoy a dip in the salt pool or sip a glass of wine on the lanai under cover and check out the native cypress ceiling overhead!!ther features inc: German engineered flooring in the guest bedrooms, New gutters, Titanium roof underlayment / 5yr transferable roof warranty. Some furnishings & GOLF CART may be available . Heron Creek offers exceptional amenities including a 21,000 sq ft club house, 27 holes of Championship golf Arthur Hills design, resort style pool & spa, a robust social activity calendar, fitness center, Tennis courts & formal & casual dining options! Club Membership is required w/3 membership levels offered beginning at $259/month.*NO CDD FEES * LOW HOA FEES include lawn care, trimmings mulching, irrigation, Cable & HIGH-SPEED INTERNET & Gated entry, conveniently located w/easy access to I-75 &US-41, the Cocoa Plum Shopping , Myakkahatchee Creek trails, Blue Ridge Park, WELLEN PARK, Braves Stadium, COSTCO & the SMH health SYSTEM Bedroom
Sold for $695,000
$695,000
1040 CREEK NINE DRIVE, NORTH PORT, FL 34291
3beds
2,542sqft
Single Family Residence
Built in 2005
10,001 Square Feet Lot
$652,500 Zestimate®
$273/sqft
$4,075 Estimated rent
Home value
$652,500
$613,000 - $692,000
$4,075/mo
Zestimate® history
Owner options
List your home for rent
$4,075/mo
Rent Zestimate®
Find your next renter with Zillow Rental Manager. Plus, with online applications, you can quickly screen prospective tenants – for free.
$4,075/mo
Rent Zestimate®
Refinance and save
$4,871/mo
Est. payment
Refinancing to a lower rate could help reduce your monthly payments and save thousands over the life of the loan.
$4,871/mo
Est. payment
Explore your selling options
Work with a Zillow partner agent
Leverage their expertise and Zillow's premium Showcase listings to get your home seen by more buyers.
Get startedList with your own agent
Get your home in front of millions of buyers by listing it on Zillow.
Learn how to do itSell it yourself
Take full control of how buyers see your home on Zillow by listing For Sale by Owner (FSBO).
List your homeWhat's special
Zillow last checked:
Listing updated:
Listed by:
Louise Clapp 941-716-2339,
POINTE OF PALMS REAL ESTATE 941-716-2339
Bought with:
Lori Summers, 3552738
CORCORAN DWELLINGS REALTY
Marc Rasmussen, 0684744
CORCORAN DWELLINGS REALTY
Source: Stellar MLS,MLS#: N6131224 Originating MLS: Venice
Originating MLS: Venice
Facts & features
Interior
Bedrooms & bathrooms
- Bedrooms: 3
- Bathrooms: 3
- Full bathrooms: 3
Rooms
- Room types: Den/Library/Office, Dining Room, Utility Room
Primary bedroom
- Features: En Suite Bathroom, Garden Bath, Walk-In Closet(s)
- Level: First
- Dimensions: 14x18
Bedroom 2
- Features: Built-in Closet
- Level: First
- Dimensions: 12x11
Bedroom 2
- Features: Walk-In Closet(s)
- Level: First
- Dimensions: 12x11
Dinette
- Level: First
- Dimensions: 11x11
Dining room
- Level: First
- Dimensions: 14x12
Great room
- Level: First
- Dimensions: 18x22
Kitchen
- Features: Breakfast Bar, Pantry, Kitchen Island, Granite Counters
- Level: First
- Dimensions: 14x12
Heating
- Electric
Cooling
- Central Air
Appliances
- Included: Dishwasher, Disposal, Dryer, Gas Water Heater, Microwave, Range, Refrigerator, Washer
- Laundry: Inside, Laundry Room
Features
- Ceiling Fan(s), Crown Molding, Eating Space In Kitchen, High Ceilings, Open Floorplan, Solid Wood Cabinets, Stone Counters, Tray Ceiling(s), Walk-In Closet(s)
- Flooring: Ceramic Tile, Engineered Hardwood
- Doors: Sliding Doors
- Windows: Shades, Window Treatments
- Has fireplace: No
Interior area
- Total structure area: 3,352
- Total interior livable area: 2,542 sqft
Property
Parking
- Total spaces: 3
- Parking features: Garage Door Opener, Golf Cart Parking
- Attached garage spaces: 3
- Details: Garage Dimensions: 27X21
Features
- Levels: One
- Stories: 1
- Patio & porch: Screened
- Exterior features: Irrigation System, Private Mailbox, Sidewalk
- Has private pool: Yes
- Pool features: Gunite, Heated, Salt Water, Screen Enclosure
- Has view: Yes
- View description: Golf Course
Lot
- Size: 10,001 Square Feet
- Features: Landscaped, On Golf Course
- Residential vegetation: Mature Landscaping
Details
- Parcel number: 0978130632
- Zoning: PCDN
- Special conditions: None
Construction
Type & style
- Home type: SingleFamily
- Property subtype: Single Family Residence
Materials
- Block, Stucco
- Foundation: Slab
- Roof: Tile
Condition
- New construction: No
- Year built: 2005
Details
- Builder model: LAUREL
- Builder name: RYLAND
Utilities & green energy
- Sewer: Public Sewer
- Water: Public
- Utilities for property: BB/HS Internet Available, Cable Connected, Natural Gas Connected
Community & HOA
Community
- Features: Clubhouse, Deed Restrictions, Fitness Center, Gated Community - Guard, Golf Carts OK, Golf, Irrigation-Reclaimed Water, No Truck/RV/Motorcycle Parking, Pool, Restaurant, Sidewalks
- Security: Gated Community
- Pet fee: $0 monthly
- Subdivision: HERON CREEK
HOA
- Has HOA: Yes
- Amenities included: Cable TV
- Services included: Cable TV, Internet, Maintenance Grounds
- HOA fee: $367 monthly
- HOA name: DAVID KRAUSE GULF COAST PROPERTY MGMNT
- HOA phone: 941-782-1559
Location
- Region: North Port
Financial & listing details
- Price per square foot: $273/sqft
- Tax assessed value: $533,400
- Annual tax amount: $3,909
- Date on market: 2/15/2024
- Cumulative days on market: 131 days
- Listing terms: Cash,Conventional,VA Loan
- Ownership: Fee Simple
- Total actual rent: 0
- Road surface type: Paved
Price history
| Date | Event | Price |
|---|---|---|
| 7/29/2024 | Sold | $695,000-5.3%$273/sqft |
Source:  Stellar MLS #N6131224 Report a problem Stellar MLS #N6131224 Report a problem | ||
| 6/26/2024 | Pending sale | $734,000$289/sqft |
Source: Stellar MLS #N6131224 Report a problem | ||
| 4/2/2024 | Price change | $734,000-2%$289/sqft |
Source: Stellar MLS #N6131224 Report a problem | ||
| 3/1/2024 | Price change | $749,000-0.1%$295/sqft |
Source: Stellar MLS #N6131224 Report a problem | ||
| 2/15/2024 | Listed for sale | $749,900-3.2%$295/sqft |
Source: Stellar MLS #N6131224 Report a problem | ||
| 2/15/2024 | Listing removed | -- |
Source: Owner Report a problem | ||
| 1/22/2024 | Listed for sale | $774,900+154.1%$305/sqft |
Source: Owner Report a problem | ||
| 6/27/2014 | Sold | $305,000-4.7%$120/sqft |
Source: Public Record Report a problem | ||
| 3/18/2014 | Price change | $319,900-3%$126/sqft |
Source: RE/MAX ALLIANCE GROUP #A3986491 Report a problem | ||
| 1/17/2014 | Price change | $329,900-2.9%$130/sqft |
Source: RE/MAX ALLIANCE GROUP #A3986491 Report a problem | ||
| 10/24/2013 | Listed for sale | $339,900-1.4%$134/sqft |
Source: RE/MAX ALLIANCE GROUP #A3986491 Report a problem | ||
| 7/3/2013 | Listing removed | $344,900$136/sqft |
Source: RE/MAX ALLIANCE GROUP #C7040889 Report a problem | ||
| 2/8/2013 | Price change | $344,900+1.5%$136/sqft |
Source: RE/MAX ALLIANCE GROUP #C7040889 Report a problem | ||
| 2/3/2013 | Listed for sale | $339,900+1%$134/sqft |
Source: RE/MAX Alliance Group #C7040889 Report a problem | ||
| 5/9/2005 | Sold | $336,700$132/sqft |
Source: Public Record Report a problem | ||
Public tax history
| Year | Property taxes | Tax assessment |
|---|---|---|
| 2025 | $8,587 +98% | $533,400 +87.5% |
| 2024 | $4,337 +10.9% | $284,450 +10.3% |
| 2023 | $3,910 -5.7% | $257,865 -4% |
| 2022 | $4,144 +0.7% | $268,654 +3% |
| 2021 | $4,114 +1.3% | $260,829 +1.4% |
| 2020 | $4,063 +1.8% | $257,228 +2.3% |
| 2019 | $3,991 | $251,445 +1.9% |
| 2018 | $3,991 +6% | $246,757 +2.1% |
| 2017 | $3,764 -1.7% | $241,682 -16.3% |
| 2016 | $3,829 +1.6% | $288,600 +3.7% |
| 2015 | $3,770 -1.5% | $278,400 +17.7% |
| 2014 | $3,829 -0.8% | $236,554 |
| 2013 | $3,858 +4% | $236,554 +1.7% |
| 2012 | $3,710 +3.2% | $232,600 +1% |
| 2011 | $3,596 -3.2% | $230,300 -2.2% |
| 2010 | $3,716 -9.6% | $235,400 -5.7% |
| 2009 | $4,112 | $249,600 -10.8% |
| 2008 | $4,112 -2.3% | $279,748 +3% |
| 2007 | $4,208 | $271,600 -8.6% |
| 2006 | -- | $297,000 +344.6% |
| 2005 | -- | $66,800 -21.6% |
| 2004 | $1,684 | $85,200 |
Find assessor info on the county website
Neighborhood: 34291
Nearby homes
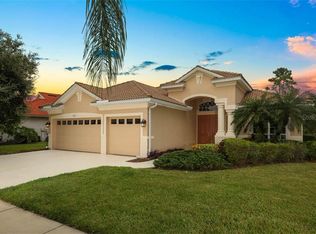
- $582,2004 bd2 ba2.4k sqft1020 Creek Nine Dr, North Port, FL 34291Off Market
- $562,8003 bd2 ba2.5k sqft1060 Creek Nine Dr, North Port, FL 34291Off Market
- $524,0004 bd3 ba2.4k sqft1000 Creek Nine Dr, North Port, FL 34291Off Market
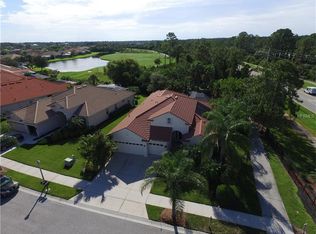
- $---- bd-- ba-- sqft1000 Creek Nine Dr, North Pt, FL 34291Off Market
- $518,3004 bd4 ba2.9k sqft1080 Creek Nine Dr, North Port, FL 34291Off Market
- $422,0004 bd3 ba2.4k sqft1000 Creek Nine Dr, North Port, FL 34286Off Market
- $584,1003 bd4 ba2.5k sqft1041 Creek Nine Dr, North Port, FL 34291Off Market
- $601,9003 bd4 ba2.5k sqft1031 Creek Nine Dr, North Port, FL 34291Off Market
Nearby schools
GreatSchools rating
- 6/10Lamarque Elementary SchoolGrades: PK-5Distance: 2.7 mi
- 8/10Heron Creek Middle SchoolGrades: 6-8Distance: 0.6 mi
- 3/10North Port High SchoolGrades: PK,9-12Distance: 0.6 mi
Get a cash offer in 3 minutes
Find out how much your home could sell for in as little as 3 minutes with a no-obligation cash offer.
Estimated market value
$652,500
Get a cash offer in 3 minutes
Find out how much your home could sell for in as little as 3 minutes with a no-obligation cash offer.
Estimated market value
$652,500
- Florida
- Sarasota County
- North Port
- 34291
- 1040 CREEK NINE DRIVE
Nearby cities
Nearby neighborhoods
Nearby zip codes
Other North Port Topics
