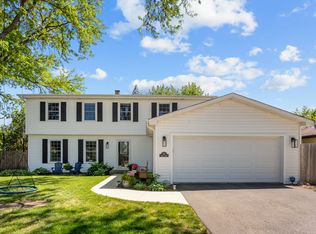
Welcome to this timeless Libertyville tri-level home, set on a mature tree-lined street. With southern exposure, this home is bright and sunny throughout. The main level features vaulted ceilings that elevate the living areas. Perfect for both entertaining and daily living, the living and dining rooms wrap around an efficiently designed oak kitchen and feature BRAND new carpet. Want a more open floor plan? This layout can be easily modified! The fully applianced kitchen includes a pass-through to both living and dining rooms. The sunroom addition, with its vaulted ceilings, provides access to the attached garage. Upstairs, you'll find all three bedrooms, two have original oak flooring beneath brand-new carpet. The generously sized primary bedroom includes slider access to a private deck balcony overlooking the backyard and direct entrance to the shared bath, featuring a solid surface expanded vanity, tile flooring and surround. Bedrooms 2 and 3 have lighted ceiling fans and new vinyl windows. The spacious lower level boasts nearly new luxury vinyl plank flooring, new vinyl windows in the family room, a cozy wood-burning fireplace, a separate laundry and mechanical room with backyard access, and a second full bath completely redone in 2022. The home includes a massive crawl space with a concrete floor for additional storage. Located in the award-winning Copeland Elementary, Highland Middle, and Libertyville High School districts, you'll also find Nicholas-Dowden Park, ballfields, and a playground just down the street. Charming downtown Libertyville, with its array of delicious restaurants, quaint boutiques, small businesses, main street activities, and Metra station, is just over a mile away. Updates: carpet (2024), vinyl windows in family room and bedrooms 2 & 3, lower level bathroom gut and remodel, radon system (2022), luxury vinyl plank flooring throughout the lower level (2021), entry door, paver brick porch, and walkway, garage door with a smartphone opener (2018), driveway (2017), sliding door and deck off the primary bedroom (2012),architectural asphalt shingle roof and gutters (2010)
Closed
$450,000
1040 Crestfield Ave, Libertyville, IL 60048
3beds
2,096sqft
Single Family Residence
Built in 1965
10,080 Square Feet Lot
$553,600 Zestimate®
$215/sqft
$4,329 Estimated rent
Home value
$553,600
$520,000 - $592,000
$4,329/mo
Zestimate® history
Owner options
List your home for rent
$4,329/mo
Rent Zestimate®
Find your next renter with Zillow Rental Manager. Plus, with online applications, you can quickly screen prospective tenants – for free.
$4,329/mo
Rent Zestimate®
Refinance and save
$3,445/mo
Est. payment
Refinancing to a lower rate could help reduce your monthly payments and save thousands over the life of the loan.
$3,445/mo
Est. payment
Explore your selling options
Work with a Zillow partner agent
Leverage their expertise and Zillow's premium Showcase listings to get your home seen by more buyers.
Get startedList with your own agent
Get your home in front of millions of buyers by listing it on Zillow.
Learn how to do itSell it yourself
Take full control of how buyers see your home on Zillow by listing For Sale by Owner (FSBO).
List your homeWhat's special
Zillow last checked:
Listing updated:
Listed by:
Kieron Quane 847-366-5765,
@properties Christie's International Real Estate
Bought with:
Kathy Butler
Berkshire Hathaway HomeServices Chicago
Source: MRED as distributed by MLS GRID,MLS#: 12090953
Facts & features
Interior
Bedrooms & bathrooms
- Bedrooms: 3
- Bathrooms: 2
- Full bathrooms: 2
Rooms
- Room types: Heated Sun Room
Primary bedroom
- Features: Flooring (Carpet)
- Level: Second
- Area: 182 Square Feet
- Dimensions: 14X13
Bedroom 2
- Features: Flooring (Carpet)
- Level: Second
- Area: 140 Square Feet
- Dimensions: 14X10
Bedroom 3
- Features: Flooring (Hardwood), Window Treatments (Blinds)
- Level: Second
- Area: 100 Square Feet
- Dimensions: 10X10
Dining room
- Features: Flooring (Carpet)
- Level: Main
- Area: 108 Square Feet
- Dimensions: 12X9
Family room
- Features: Flooring (Vinyl), Window Treatments (Blinds)
- Level: Lower
- Area: 285 Square Feet
- Dimensions: 19X15
Other
- Features: Flooring (Ceramic Tile)
- Level: Main
- Area: 228 Square Feet
- Dimensions: 19X12
Kitchen
- Features: Flooring (Ceramic Tile)
- Level: Main
- Area: 143 Square Feet
- Dimensions: 13X11
Laundry
- Features: Flooring (Vinyl)
- Level: Lower
- Area: 91 Square Feet
- Dimensions: 13X7
Living room
- Features: Flooring (Carpet), Window Treatments (Blinds)
- Level: Main
- Area: 286 Square Feet
- Dimensions: 22X13
Heating
- Natural Gas
Cooling
- Central Air
Appliances
- Included: Range, Microwave, Dishwasher, Refrigerator, Washer, Dryer, Gas Cooktop, Gas Oven
- Laundry: In Unit
Features
- Cathedral Ceiling(s)
- Flooring: Hardwood, Carpet
- Basement: None
- Number of fireplaces: 1
- Fireplace features: Wood Burning, Family Room
Interior area
- Total structure area: 2,096
- Total interior livable area: 2,096 sqft
Property
Parking
- Total spaces: 1
- Parking features: Asphalt, Brick Driveway, Garage Door Opener, On Site, Garage Owned, Attached, Garage
- Attached garage spaces: 1
- Has uncovered spaces: Yes
Accessibility
- Accessibility features: No Disability Access
Features
- Levels: Tri-Level
- Patio & porch: Deck, Patio, Porch
- Fencing: Fenced
Lot
- Size: 10,080 Square Feet
- Dimensions: 80 X 126
Details
- Additional structures: Shed(s)
- Parcel number: 11204040350000
- Special conditions: None
- Other equipment: TV-Cable, Ceiling Fan(s), Sump Pump
Construction
Type & style
- Home type: SingleFamily
- Property subtype: Single Family Residence
Materials
- Aluminum Siding, Brick
- Foundation: Concrete Perimeter
- Roof: Asphalt
Condition
- New construction: No
- Year built: 1965
Details
- Builder model: TRILEVEL
Utilities & green energy
- Sewer: Public Sewer
- Water: Public
Community & HOA
Community
- Features: Park, Curbs, Sidewalks, Street Lights, Street Paved
- Subdivision: Butterfield Estates
HOA
- Services included: None
Location
- Region: Libertyville
Financial & listing details
- Price per square foot: $215/sqft
- Tax assessed value: $420,507
- Annual tax amount: $10,410
- Date on market: 6/27/2024
- Listing terms: Conventional
- Ownership: Fee Simple
Price history
| Date | Event | Price |
|---|---|---|
| 10/4/2024 | Sold | $450,000$215/sqft |
Source:  MRED as distributed by MLS GRID #12090953 Report a problem MRED as distributed by MLS GRID #12090953 Report a problem | ||
| 9/18/2024 | Pending sale | $450,000$215/sqft |
Source: MRED as distributed by MLS GRID #12090953 Report a problem | ||
| 7/24/2024 | Contingent | $450,000$215/sqft |
Source: MRED as distributed by MLS GRID #12090953 Report a problem | ||
| 6/27/2024 | Listed for sale | $450,000+20%$215/sqft |
Source: MRED as distributed by MLS GRID #12090953 Report a problem | ||
| 10/27/2022 | Sold | $375,000$179/sqft |
Source: MRED as distributed by MLS GRID #11422518 Report a problem | ||
| 10/21/2022 | Pending sale | $375,000$179/sqft |
Source: MRED as distributed by MLS GRID #11422518 Report a problem | ||
| 8/11/2022 | Contingent | $375,000$179/sqft |
Source: MRED as distributed by MLS GRID #11422518 Report a problem | ||
| 7/14/2022 | Listed for sale | $375,000+21%$179/sqft |
Source: MRED as distributed by MLS GRID #11422518 Report a problem | ||
| 8/12/2004 | Sold | $310,000+37.8%$148/sqft |
Source: Public Record Report a problem | ||
| 4/11/2000 | Sold | $225,000$107/sqft |
Source: Public Record Report a problem | ||
Public tax history
| Year | Property taxes | Tax assessment |
|---|---|---|
| 2024 | $10,812 +3.9% | $145,117 +3.5% |
| 2023 | $10,411 +8.8% | $140,155 +8.4% |
| 2022 | $9,569 +3.9% | $129,270 +2.9% |
| 2021 | $9,210 +3.9% | $125,647 +3.9% |
| 2020 | $8,862 +2.5% | $120,875 +1% |
| 2019 | $8,642 +9.3% | $119,725 +3.9% |
| 2018 | $7,906 | $115,208 +3.3% |
| 2017 | $7,906 +4.6% | $111,571 +5.5% |
| 2016 | $7,557 +6.3% | $105,785 +7% |
| 2015 | $7,107 -1.7% | $98,874 +6.3% |
| 2014 | $7,233 +3.5% | $93,048 -0.9% |
| 2012 | $6,992 +5.6% | $93,855 -6.3% |
| 2011 | $6,618 -0.8% | $100,213 -5.5% |
| 2010 | $6,671 -14% | $106,033 -20% |
| 2009 | $7,755 +3.5% | $132,481 +3% |
| 2008 | $7,494 +8.8% | $128,572 +3.5% |
| 2006 | $6,889 +4.5% | $124,176 |
| 2005 | $6,595 +8% | -- |
| 2004 | $6,108 -2.4% | -- |
| 2003 | $6,261 +10.8% | -- |
| 2002 | $5,652 +5.9% | -- |
| 2001 | $5,337 +2.7% | $76,935 +2.6% |
| 2000 | $5,198 | $74,993 |
Find assessor info on the county website
Neighborhood: 60048
Nearby homes
- $730,6004 bd3 ba2.1k sqft1046 Crestfield Ave, Libertyville, IL 60048Off Market
- $516,400-- bd2 ba1.5k sqft1034 Crestfield Ave, Libertyville, IL 60048Off Market
- $861,0004 bd4 ba2.3k sqft621 Nordic Ct, Libertyville, IL 60048Sold
- $571,000-- bd3 ba1.8k sqft623 Nordic Ct, Libertyville, IL 60048Off Market
- $477,500-- bd2 ba1.1k sqft1102 Crestfield Ave, Libertyville, IL 60048Off Market
- $607,8003 bd3 ba1.7k sqft619 Nordic Ct, Libertyville, IL 60048Off Market
- $717,800-- bd2 ba2.6k sqft1028 Crestfield Ave, Libertyville, IL 60048Off Market
- $715,0004 bd3 ba2k sqft1039 Crestfield Ave, Libertyville, IL 60048Sold
Nearby schools
GreatSchools rating
- 9/10Copeland Manor Elementary SchoolGrades: K-5Distance: 1.4 mi
- 7/10Highland Middle SchoolGrades: 6-8Distance: 0.8 mi
- 9/10Libertyville High SchoolGrades: 9-12Distance: 0.7 mi
Schools provided by the listing agent
- Elementary: Copeland Manor Elementary School
- Middle: Highland Middle School
- High: Libertyville High School
- District: 70
Source: MRED as distributed by MLS GRID. This data may not be complete. We recommend contacting the local school district to confirm school assignments for this home.
Get a cash offer in 3 minutes
Find out how much your home could sell for in as little as 3 minutes with a no-obligation cash offer.
Estimated market value
$553,600
Get a cash offer in 3 minutes
Find out how much your home could sell for in as little as 3 minutes with a no-obligation cash offer.
Estimated market value
$553,600
- Illinois
- Lake County
- Libertyville
- 60048
- 1040 Crestfield Ave
Nearby cities
Nearby neighborhoods
Nearby zip codes
Other Libertyville Topics
