Welcome home to popular and upscale Brighton Place! Within easy reach of ECU Health, Downtown Greenville, and all popular shopping, restaurant, and recreation destinations of the area, the location is the definition of perfection! Thanks to the thoughtful development of the community, this and the surrounding homes are attractive and complementary of each other in appearance. This provides a sense of cohesiveness in the community and visual appeal, which makes coming home at the end of the day a breath of fresh air. The classically beautiful brick exterior at the front of the home beckons you inside via the covered front porch - a perfect spot to showcase a favorite plant or cute bench. Once inside, the foyer's vaulted ceiling grants an immediate sense of openness, with just the right touch of grandeur. To the left of the foyer you'll access the formal dining room, which is flooded with natural light and could be easily utilized as a home office as the eat-in kitchen includes ample room for a dining table. Pair breakfast nook seating with two barstools at the kitchen counter to maximize the functionality of the space. Whether you're the home chef, or simply like to be close to the action during meal-time, the openness of the kitchen carries tremendous appeal; it's complete with granite counters, light and bright shaker cabinets, a dedicated pantry, tile backsplash, and a full suite of stainless appliances. The nearby living room continues the airy feeling you sense in the foyer thanks to vaulted ceilings. The fireplace is centered on the back wall, serving as an anchor for the room and a place to gather around on cooler evenings. As we head into Spring and warmer weather, you'll find yourself drawn outside to the backyard to relax under the protective shade of the covered porch. Plenty of space to stretch your legs in this back yard, while simultaneously being the perfect size to make mowing a breeze! Head back
Sold for $312,000
$312,000
1040 Dearborn Court, Winterville, NC 28590
3beds
1,947sqft
Single Family Residence
Built in 2021
6,098 Square Feet Lot
$323,200 Zestimate®
$160/sqft
$2,152 Estimated rent
Home value
$323,200
$307,000 - $339,000
$2,152/mo
Zestimate® history
Owner options
List your home for rent
$2,152/mo
Rent Zestimate®
Find your next renter with Zillow Rental Manager. Plus, with online applications, you can quickly screen prospective tenants – for free.
$2,152/mo
Rent Zestimate®
Refinance and save
$1,939/mo
Est. payment
Refinancing to a lower rate could help reduce your monthly payments and save thousands over the life of the loan.
$1,939/mo
Est. payment
Explore your selling options
Work with a Zillow partner agent
Leverage their expertise and Zillow's premium Showcase listings to get your home seen by more buyers.
Get startedList with your own agent
Get your home in front of millions of buyers by listing it on Zillow.
Learn how to do itSell it yourself
Take full control of how buyers see your home on Zillow by listing For Sale by Owner (FSBO).
List your homeWhat's special
Natural lightCovered front porchDowntown greenvillePopular shoppingVaulted ceilingsCute benchAmple room
Zillow last checked:
Listing updated:
Listed by:
Amanda Whited 252-999-2030,
Keller Williams Realty Points East
Bought with:
Sherry Gonzi, 344266
Allen Tate - ENC Pirate Realty
Source: Hive MLS,MLS#: 100432746 Originating MLS: Coastal Plains Association of Realtors
Originating MLS: Coastal Plains Association of RealtorsFacts & features
Interior
Bedrooms & bathrooms
- Bedrooms: 3
- Bathrooms: 3
- Full bathrooms: 2
- 1/2 bathrooms: 1
Rooms
- Room types: Master Bedroom, Bedroom 2, Bedroom 3, Bonus Room, Kitchen, Living Room, Dining Room
Primary bedroom
- Level: First
Bedroom 2
- Level: Second
Bedroom 3
- Level: Second
Bonus room
- Level: Second
Dining room
- Level: First
Kitchen
- Level: First
Living room
- Level: First
Heating
- Heat Pump, Electric
Cooling
- Central Air
Appliances
- Included: Electric Oven, Built-In Microwave, Range
- Laundry: Laundry Room
Features
- Master Downstairs, Walk-in Closet(s), Vaulted Ceiling(s), Entrance Foyer, Ceiling Fan(s), Pantry, Walk-in Shower, Blinds/Shades, Walk-In Closet(s)
Interior area
- Total structure area: 1,947
- Total interior livable area: 1,947 sqft
Property
Parking
- Total spaces: 2
- Parking features: Garage Faces Front, Attached, Concrete
- Has attached garage: Yes
Features
- Levels: Two
- Stories: 2
- Patio & porch: Covered, Patio, Porch
- Fencing: None
Lot
- Size: 6,098 Square Feet
Details
- Parcel number: 072124
- Zoning: RA20
- Special conditions: Standard
Construction
Type & style
- Home type: SingleFamily
- Property subtype: Single Family Residence
Materials
- Brick, Vinyl Siding
- Foundation: Slab
- Roof: Architectural Shingle
Condition
- New construction: No
- Year built: 2021
Utilities & green energy
- Sewer: Public Sewer
- Water: Public
- Utilities for property: Sewer Available, Water Available
Community & HOA
Community
- Subdivision: Brighton Place
HOA
- Has HOA: Yes
- Amenities included: Maintenance Common Areas
- HOA fee: $156 monthly
- HOA name: Brighton Place HOA
- HOA phone: 252-714-8827
Location
- Region: Winterville
Financial & listing details
- Price per square foot: $160/sqft
- Tax assessed value: $314,118
- Annual tax amount: $3,165
- Date on market: 9/22/2025
- Cumulative days on market: 25 days
- Listing agreement: Exclusive Right To Sell
- Listing terms: Cash,Conventional,FHA,VA Loan
- Road surface type: Paved
Price history
| Date | Event | Price |
|---|---|---|
| 6/3/2024 | Sold | $312,000+0.8%$160/sqft |
Source:  Hive MLS #100432746 Report a problem Hive MLS #100432746 Report a problem | ||
| 4/9/2024 | Pending sale | $309,500$159/sqft |
Source: Hive MLS #100432746 Report a problem | ||
| 3/14/2024 | Listed for sale | $309,500+19%$159/sqft |
Source: Hive MLS #100432746 Report a problem | ||
| 7/26/2021 | Sold | $260,000$134/sqft |
Source: Hive MLS #100264000 Report a problem | ||
| 4/2/2021 | Pending sale | $260,000+4%$134/sqft |
Source: Hive MLS #100264000 Report a problem | ||
| 3/31/2021 | Listed for sale | $249,900$128/sqft |
Source: Hive MLS #100264000 Report a problem | ||
Public tax history
| Year | Property taxes | Tax assessment |
|---|---|---|
| 2025 | $3,165 +0.4% | $314,118 |
| 2024 | $3,153 +20.1% | $314,118 +47.9% |
| 2023 | $2,624 +0.5% | $212,368 +961.8% |
| 2022 | $2,612 | $20,000 -79.4% |
| 2021 | -- | $96,947 +384.7% |
| 2020 | $237 +89.2% | $20,000 +100% |
| 2019 | $125 -63.4% | $10,000 |
| 2018 | $342 | $10,000 |
| 2017 | $342 | $10,000 |
| 2016 | $342 | $10,000 -64.9% |
| 2015 | $342 | $28,500 |
| 2014 | $342 | $28,500 |
| 2013 | -- | $28,500 |
| 2012 | -- | $28,500 -26% |
| 2011 | -- | $38,500 |
| 2010 | -- | $38,500 |
| 2009 | -- | $38,500 |
| 2008 | -- | $38,500 |
Find assessor info on the county website
Neighborhood: 28590
Nearby homes
- $303,8003 bd2 ba1.7k sqft1044 Dearborn Ct, Winterville, NC 28590Off Market

- $294,8003 bd4 ba1.6k sqft1036 Dearborn Ct, Winterville, NC 28590Off Market
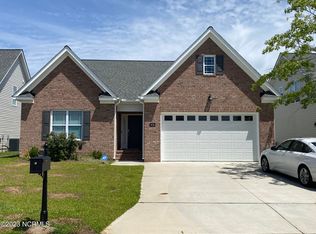
- $316,4003 bd3 ba-- sqft1048 Dearborn Ct, Winterville, NC 28590Off Market
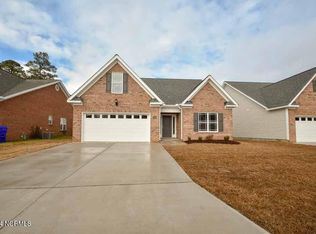
- $307,600-- bd3 ba1.8k sqft1032 Dearborn Ct, Winterville, NC 28590Off Market
- $310,2003 bd3 ba1.9k sqft1039 Dearborn Ct, Winterville, NC 28590Off Market
- $287,7003 bd2 ba1.6k sqft1028 Dearborn Ct, Winterville, NC 28590Off Market
- $313,500-- bd3 ba1.8k sqft1035 Dearborn Ct, Winterville, NC 28590Off Market
- $305,0003 bd3 ba1.9k sqft1045 Dearborn Ct, Winterville, NC 28590Off Market
Nearby schools
GreatSchools rating
- 7/10Creekside Elementary SchoolGrades: PK-5Distance: 1.7 mi
- 4/10A G Cox Middle SchoolGrades: 6-8Distance: 3.2 mi
- 6/10South Central High SchoolGrades: 9-12Distance: 1.2 mi
Schools provided by the listing agent
- Elementary: Creekside Elementary School
Source: Hive MLS. This data may not be complete. We recommend contacting the local school district to confirm school assignments for this home.


Get pre-qualified for a loan
At Zillow Home Loans, we can pre-qualify you in as little as 5 minutes with no impact to your credit score.An equal housing lender. NMLS #10287.
Sell for more on Zillow
Get a Zillow Showcase℠ listing at no additional cost and you could sell for .
$323,200
2% more
+$6,464
With Zillow Showcase(estimated)
$329,664
- North Carolina
- Pitt County
- Winterville
- 28590
- 1040 Dearborn Court
Nearby cities
Nearby zip codes
Other Winterville Topics
