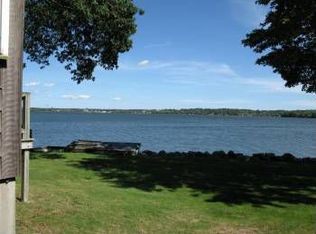
Waterfront Home with over 350 ft.of frontage and unobstructed Panoramic Views of the South Watuppa Pond. Start your day enjoying the Sunrise with the feeling of being on a cruise ship, where every day feels like a Staycation! Endless fun and Sunset cruises, boating and fishing from your own back yard w/ a private boat ramp for easy launching. This Custom one-of-a-kind home is tastefully appointed from top to bottom. Open concept with new French Oak Flooring throughout, Crown molding and a Gas fireplace. Enjoy the custom kitchen with high end SS appliances, gas cooktop, ample granite and soapstone countertops. Relax in the Soaking Tub in the Main Suite bath w/Double Sink Vanity, Tiled Shower and a walk-in closet that is equipped w/washer & dryer. Kick back and enjoy a Movie in the fully equipped Theater Room. Interior access to the 3 Stall heated garage. Whole house generator, new AC units, plenty of storage, owned Solar Panels are just a few of the endless amenities offered here!
Sold for $1,390,000
$1,390,000
1040 Dickinson St, Fall River, MA 02721
3beds
3,002sqft
Single Family Residence
Built in 2003
0.3 Acres Lot
$1,426,300 Zestimate®
$463/sqft
$3,799 Estimated rent
Home value
$1,426,300
$1.30M - $1.57M
$3,799/mo
Zestimate® history
Owner options
List your home for rent
$3,799/mo
Rent Zestimate®
Find your next renter with Zillow Rental Manager. Plus, with online applications, you can quickly screen prospective tenants – for free.
$3,799/mo
Rent Zestimate®
Refinance and save
$7,093/mo
Est. payment
Refinancing to a lower rate could help reduce your monthly payments and save thousands over the life of the loan.
$7,093/mo
Est. payment
Explore your selling options
Work with a Zillow partner agent
Leverage their expertise and Zillow's premium Showcase listings to get your home seen by more buyers.
Get startedList with your own agent
Get your home in front of millions of buyers by listing it on Zillow.
Learn how to do itSell it yourself
Take full control of how buyers see your home on Zillow by listing For Sale by Owner (FSBO).
List your homeWhat's special
Gas fireplaceSunset cruisesTiled showerTheater roomPrivate boat rampWaterfront homeUnobstructed panoramic views
Zillow last checked:
Listing updated:
Listed by:
Holly Bronhard 508-971-5593,
eXp Realty 888-854-7493
Bought with:
Jaston Robinson
Here Realty LLC
Source: MLS PIN,MLS#: 73418920
Facts & features
Interior
Bedrooms & bathrooms
- Bedrooms: 3
- Bathrooms: 3
- Full bathrooms: 2
- 1/2 bathrooms: 1
Primary bedroom
- Features: Bathroom - Full, Ceiling Fan(s), Flooring - Hardwood, Flooring - Wall to Wall Carpet, Window(s) - Picture, Balcony - Exterior, Dressing Room, Recessed Lighting, Slider
- Level: Second
- Area: 236.25
- Dimensions: 17.5 x 13.5
Bedroom 2
- Features: Ceiling Fan(s), Closet, Flooring - Wall to Wall Carpet, Window(s) - Picture
- Level: Second
- Area: 218.75
- Dimensions: 12.5 x 17.5
Bedroom 3
- Features: Ceiling Fan(s), Closet, Flooring - Wall to Wall Carpet, Window(s) - Picture
- Level: Second
- Area: 210
- Dimensions: 12 x 17.5
Primary bathroom
- Features: Yes
Bathroom 1
- Features: Bathroom - Half, Flooring - Stone/Ceramic Tile
- Level: First
- Area: 27.5
- Dimensions: 5.5 x 5
Bathroom 2
- Features: Bathroom - Full, Bathroom - Double Vanity/Sink, Bathroom - Tiled With Shower Stall, Bathroom - With Tub, Flooring - Stone/Ceramic Tile, Countertops - Stone/Granite/Solid, Soaking Tub
- Level: Second
- Area: 195.5
- Dimensions: 11.5 x 17
Bathroom 3
- Features: Bathroom - Full, Bathroom - With Shower Stall, Flooring - Stone/Ceramic Tile
- Level: Second
- Area: 15
- Dimensions: 3 x 5
Dining room
- Features: Ceiling Fan(s), Flooring - Hardwood, Deck - Exterior, Open Floorplan, Recessed Lighting, Slider, Wine Chiller, Crown Molding
- Level: First
- Area: 249.75
- Dimensions: 18.5 x 13.5
Kitchen
- Features: Closet/Cabinets - Custom Built, Flooring - Hardwood, Window(s) - Bay/Bow/Box, Dining Area, Countertops - Stone/Granite/Solid, Deck - Exterior, Open Floorplan, Recessed Lighting, Slider, Stainless Steel Appliances, Gas Stove, Peninsula, Lighting - Overhead, Crown Molding
- Level: First
- Area: 306
- Dimensions: 25.5 x 12
Living room
- Features: Ceiling Fan(s), Flooring - Hardwood, Window(s) - Picture, Deck - Exterior, Open Floorplan, Recessed Lighting, Slider, Crown Molding
- Level: First
- Area: 323
- Dimensions: 17 x 19
Heating
- Forced Air, Oil
Cooling
- Central Air, Dual
Appliances
- Included: Water Heater, Range, Oven, Dishwasher, Microwave, Refrigerator, Washer, Dryer, Wine Refrigerator, Vacuum System, Range Hood, Plumbed For Ice Maker
- Laundry: Dryer Hookup - Electric, Washer Hookup, Closet - Walk-in, Electric Dryer Hookup, Second Floor
Features
- Vaulted Ceiling(s), Closet, Slider, Bathroom - Half, Open Floorplan, Lighting - Overhead, Crown Molding, Window Seat, Media Room, Entry Hall, Central Vacuum, Wired for Sound
- Flooring: Tile, Carpet, Hardwood, Flooring - Wall to Wall Carpet, Flooring - Hardwood
- Doors: Insulated Doors
- Windows: Insulated Windows
- Basement: Full,Interior Entry,Garage Access,Concrete
- Number of fireplaces: 1
- Fireplace features: Living Room
Interior area
- Total structure area: 3,002
- Total interior livable area: 3,002 sqft
- Finished area above ground: 3,002
Property
Parking
- Total spaces: 10
- Parking features: Attached, Garage Door Opener, Heated Garage, Storage, Workshop in Garage, Garage Faces Side, Off Street, Stone/Gravel
- Attached garage spaces: 3
- Uncovered spaces: 7
Accessibility
- Accessibility features: No
Features
- Patio & porch: Porch, Deck, Deck - Composite, Patio
- Exterior features: Balcony - Exterior, Porch, Deck, Deck - Composite, Patio, Professional Landscaping, Sprinkler System, City View(s), Outdoor Shower, Stone Wall
- Has view: Yes
- View description: Scenic View(s), City, Water, Pond
- Has water view: Yes
- Water view: Pond,Water
- Waterfront features: Waterfront, Pond, Direct Access, Private
Lot
- Size: 0.3 Acres
- Features: Level
Details
- Foundation area: 2500
- Parcel number: M:0D09 B:0000 L:0028,2822227
- Zoning: S
Construction
Type & style
- Home type: SingleFamily
- Architectural style: Colonial
- Property subtype: Single Family Residence
Materials
- Frame
- Foundation: Concrete Perimeter, Irregular
- Roof: Shingle
Condition
- Year built: 2003
Details
- Warranty included: Yes
Utilities & green energy
- Electric: Generator, Circuit Breakers, 200+ Amp Service
- Sewer: Private Sewer
- Water: Public
- Utilities for property: for Gas Range, for Electric Oven, for Electric Dryer, Washer Hookup, Icemaker Connection
Green energy
- Energy generation: Solar
Community & HOA
Community
- Features: Public Transportation, Shopping, Highway Access, Private School, Public School, T-Station, University
- Security: Security System
HOA
- Has HOA: No
Location
- Region: Fall River
Financial & listing details
- Price per square foot: $463/sqft
- Tax assessed value: $1,052,100
- Annual tax amount: $12,047
- Date on market: 1/13/2026
Price history
| Date | Event | Price |
|---|---|---|
| 9/22/2025 | Sold | $1,390,000$463/sqft |
Source: MLS PIN #73418920 Report a problem | ||
| 8/20/2025 | Contingent | $1,390,000$463/sqft |
Source: MLS PIN #73418920 Report a problem | ||
| 8/17/2025 | Listed for sale | $1,390,000+123.8%$463/sqft |
Source: MLS PIN #73418920 Report a problem | ||
| 6/21/2019 | Sold | $621,000-22.4%$207/sqft |
Source: Public Record Report a problem | ||
| 2/21/2019 | Listing removed | $799,900$266/sqft |
Source: Safe Harbor Realty #72423461 Report a problem | ||
| 11/14/2018 | Listed for sale | $799,900+15.1%$266/sqft |
Source: Safe Harbor Realty #72423461 Report a problem | ||
| 4/30/2011 | Listing removed | $695,000$232/sqft |
Source: NCI #970230 Report a problem | ||
| 4/6/2011 | Listed for sale | $695,000+4.5%$232/sqft |
Source: NCI #970230 Report a problem | ||
| 2/23/2011 | Sold | $665,000-4.3%$222/sqft |
Source: Public Record Report a problem | ||
| 9/2/2010 | Price change | $695,000-6.7%$232/sqft |
Source: Chee Laureanno #71102410 Report a problem | ||
| 6/30/2010 | Listed for sale | $745,000+486.6%$248/sqft |
Source: Chee Laureanno #71102410 Report a problem | ||
| 1/29/2003 | Sold | $127,000$42/sqft |
Source: Public Record Report a problem | ||
Public tax history
| Year | Property taxes | Tax assessment |
|---|---|---|
| 2025 | $12,047 +6.6% | $1,052,100 +6.9% |
| 2024 | $11,305 -2.1% | $983,900 +4.5% |
| 2023 | $11,547 +17.9% | $941,100 +21.3% |
| 2022 | $9,794 +6.4% | $776,100 +16.7% |
| 2021 | $9,201 +2% | $665,300 +6.5% |
| 2020 | $9,024 -10.6% | $624,500 -9.8% |
| 2019 | $10,091 -2.4% | $692,100 -2.1% |
| 2018 | $10,339 +7.1% | $707,200 +2.5% |
| 2017 | $9,657 +6.5% | $689,800 +3.7% |
| 2016 | $9,069 +6.2% | $665,400 +1.9% |
| 2015 | $8,539 +4% | $652,800 |
| 2014 | $8,212 +5% | $652,800 -0.4% |
| 2013 | $7,823 +10.9% | $655,700 +2% |
| 2012 | $7,057 -15.9% | $642,700 -30.8% |
| 2010 | $8,395 +38.5% | $928,600 +23.5% |
| 2009 | $6,060 +30.8% | $751,800 +24.4% |
| 2008 | $4,633 +6.5% | $604,100 -0.3% |
| 2007 | $4,350 +4.9% | $605,900 -0.2% |
| 2006 | $4,148 +179.5% | $607,300 +211.4% |
| 2005 | $1,484 | $195,000 |
Find assessor info on the county website
Neighborhood: Maplewood
Nearby homes
- $478,2002 bd1 ba1k sqft6 Shannon St, Fall River, MA 02721Off Market
- $382,9002 bd1 ba984 sqft15 Shannon St, Fall River, MA 02721Off Market
- $634,1003 bd2 ba2k sqft16 Shannon St, Fall River, MA 02721Off Market
- $641,7003 bd3 ba1.7k sqft26 Shannon St, Fall River, MA 02721Off Market
- $529,8002 bd1 ba1.1k sqft1044 Spencer St, Fall River, MA 02721Off Market
- $575,0003 bd2 ba2k sqft1066 Spencer St, Fall River, MA 02721Sold
- $433,0002 bd1 ba966 sqft20 Shannon St, Fall River, MA 02721Off Market
- $679,7003 bd1 ba2.7k sqft1032 Spencer St, Fall River, MA 02721Off Market
Nearby schools
GreatSchools rating
- 5/10Letourneau Elementary SchoolGrades: K-5Distance: 1.2 mi
- 2/10Matthew J Kuss Middle SchoolGrades: 6-8Distance: 3 mi
- 2/10B M C Durfee High SchoolGrades: 9-12Distance: 3.4 mi
Schools provided by the listing agent
- Elementary: Letourneau
- Middle: Henry Lord
- High: Durfee
Source: MLS PIN. This data may not be complete. We recommend contacting the local school district to confirm school assignments for this home.
Get a cash offer in 3 minutes
Find out how much your home could sell for in as little as 3 minutes with a no-obligation cash offer.
Estimated market value
$1,426,300
Get a cash offer in 3 minutes
Find out how much your home could sell for in as little as 3 minutes with a no-obligation cash offer.
Estimated market value
$1,426,300
- Massachusetts
- Bristol County
- Fall River
- 02721
- Maplewood
- 1040 Dickinson St
