Skip main navigation
Off market
  • $94,700

    1040 Dove Ln #1040, Tarpon Springs, FL 34689

    2beds
    1,344sqft
    MobileManufactured
    Built in 1985
    -- sqft lot
    $94,700 Zestimate®
    $70/sqft
    $2,008 Estimated rent

    Home value

    $94,700

    $73,000 - $119,000

    $2,008/mo

    Zestimate® history
    Loading
    Loading...

    Owner options

    List your home for rent

    $2,008/mo

    Rent Zestimate®

    Find your next renter with Zillow Rental Manager. Plus, with online applications, you can quickly screen prospective tenants – for free.

    Learn more

    $2,008/mo

    Rent Zestimate®

    Refinance and save

    $543/mo

    Est. payment

    Refinancing to a lower rate could help reduce your monthly payments and save thousands over the life of the loan.

    See today's rates

    $543/mo

    Est. payment

    Explore your selling options

    Work with a Zillow partner agent

    Leverage their expertise and Zillow's premium Showcase listings to get your home seen by more buyers.

    Get started

    List with your own agent

    Get your home in front of millions of buyers by listing it on Zillow.

    Learn how to do it

    Sell it yourself

    Take full control of how buyers see your home on Zillow by listing For Sale by Owner (FSBO).

    List your home

    What's special

    Fully furnishedGreat roomHuge walk in closet

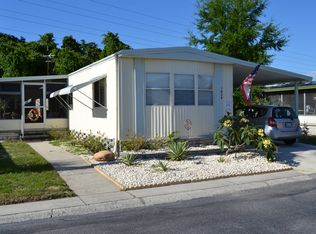
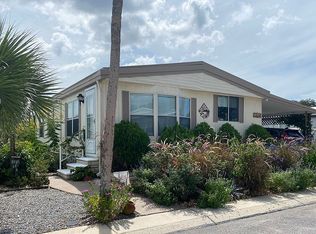
    RESPOND TO LISTING AGENT TODAY for more info or a viewing before this PERFECT LAYOUT 2/2 is gone! 2 Entrances: Living Room (Front Door) Entrance and another Side Entrance through Lanai and Lanai Slider into the GREAT ROOM which is composed of the Open Island Kitchen and adjacent Sitting Area with Built In Shelving/Storage that can be used a variety of ways.~~~THIS 1344 Sq.Ft. home has 2 EN SUITES, a DEDICATED LAUNDRY ROOM with STORAGE, a DINING ROOM with Built in China Cabinet, HUGE LIVING ROOM with a Wall of Shelving and Storage, a front wall of Windows and a Utility Closet. ~~~ISLAND KITCHEN has a SKYLIGHT, a Floor to Ceiling Pantry Closet, Lots of Cupboards stocked with Dishes, Pots/Pans, Small Kitchen Appliances, Updated Fridge, Microwave, Cooktop/Oven and more.~~~MASTER EN SUITE has a HUGE WALK IN CLOSET plus ANOTHER LARGE CLOSET. EN SUITE BATH has Dual Sinks, Soaking Tub and Separate Room with Step in Shower/Toilet. STORAGE EVERYWHERE! YOU WILL NEVER LACK FOR STORAGE. ~~~EN SUITE GUEST BEDROOM has built in desk, chest and spacious closet. EN SUITE GUEST BATH has a Tub/Shower and is accessible through the Laundry Room in addition from the En Suite Guest Bedroom. ~~~This home IS FURNISHED AS PICTURED THROUGHOUT. RETRO BOOM BOX in Living Room is connected to SPEAKERS in the Great Room. PRETTY COOL FOR OLD SCHOOL!~~~MANY GREAT FEATURES HERE THAT YOU WANT: SOLID SUB FLOORING, SHINGLE ROOF (2009), AC/HEAT 2009 (new parts 2021), PVC Plumbing, updated Window Sills and more. FULLY FURNISHED and MOVE IN READY. EVERYTHING YOU NEED TO BEGIN HOUSEKEEPING! ~~~LOCATED IN 55+ Park w/Base Lot Rent of $623 covering trash, lawn, Pool/Clubhouse. Water/Sewer additional, Pass On Tax. Full monthly bill is usually approximately $700. ~~~RESPOND TO LISTING AGENT TODAY for a viewing or more info.

    This property is not currently displayed as for sale or rent on Zillow. This may be different from what's on other websites or public sources.

    Facts & features

    Interior

    Bedrooms & bathrooms
    • Bedrooms: 2
    • Bathrooms: 2
    • Full bathrooms: 2
    Heating
    • Heat pump
    Cooling
    • Central
    Appliances
    • Included: Dryer, Microwave, Range / Oven, Washer
    Features
    • Laundry, Ground Floor
    • Flooring: Carpet, Linoleum / Vinyl
    • Furnished: Yes
    Interior area
    • Total interior livable area: 1,344 sqft

    Property

    Parking
    • Total spaces: 2
    • Parking features: Carport
    Features
    • Patio & porch: Patio, Screened Porch, Covered Porch, Enclosed Porch
    Lot
    • Features: Near Bus
    Details
    • Additional structures: Workshop, Shed(s), Carport
    • Lease amount: $623

    Construction

    Type & style
    • Home type: MobileManufactured
    Materials
    • Roof: Asphalt
    Condition
    • Year built: 1985
    • Major remodel year: 0

    Utilities & green energy

    • Electric: Amps(0)

    Community & HOA

    Location
    • Region: Tarpon Springs

    Financial & listing details

    • Price per square foot: $70/sqft
    • Date available: 08/24/2021

    Price history

    DateEventPrice
    10/5/2021Listing removed--
    Source: My State MLS Report a problem
    8/25/2021Listed for sale$44,950$33/sqft
    Source: My State MLS #11019104 Report a problem

    Public tax history

    Tax history is unavailable.

    Neighborhood: 34689

    Nearby schools

    GreatSchools rating
    Get a cash offer in 3 minutes
    Find out how much your home could sell for in as little as 3 minutes with a no-obligation cash offer.
    Estimated market value
    $94,700
    Get a cash offer in 3 minutes
    Find out how much your home could sell for in as little as 3 minutes with a no-obligation cash offer.
    Estimated market value
    $94,700