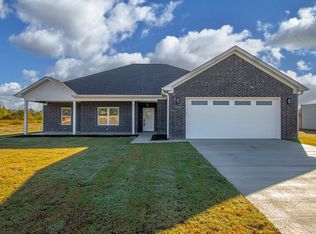
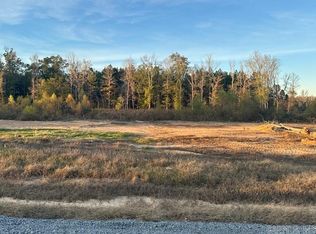
This charming 3 bedroom, 2 bathroom all-brick home sits on a spacious 1 acre lot backing up to peaceful woods for added privacy and scenic views. Featuring an open concept with a split floor plan, this home offers both comfort and functionality for everyday living. Buyer's who act quickly may still have the opportunity to choose fixtures and finishes if selections haven't already been ordered!! Don't wait to schedule your showing!!!
Closed
Zillow last checked:
Listing updated:
Bought with:
Kassi R Bell, AR
Back Porch Realty
Source: CARMLS,MLS#: 26026154
Price history
| Date | Event | Price |
|---|---|---|
| 10/9/2026 | Sold | $338,400+3.5%$194/sqft |
Source:  CARMLS #26026154 Report a problem CARMLS #26026154 Report a problem | ||
| 6/29/2026 | Contingent | $327,000$187/sqft |
Source: CARMLS #26026154 Report a problem | ||
| 6/17/2026 | Listing removed | $327,000$187/sqft |
Source: CARMLS #26019877 Report a problem | ||
| 5/16/2026 | Listed for sale | $327,000+403.1%$187/sqft |
Source: CARMLS #26019877 Report a problem | ||
| 3/30/2026 | Contingent | $65,000$37/sqft |
Source: CARMLS #26002150 Report a problem | ||
| 3/26/2026 | Sold | $65,000$37/sqft |
Source: CARMLS #26002150 Report a problem | ||
| 1/14/2026 | Listed for sale | $65,000$37/sqft |
Source: CARMLS #26002150 Report a problem | ||
| 5/24/2025 | Listing removed | $65,000$37/sqft |
Source: CARMLS #24042529 Report a problem | ||
| 4/1/2025 | Price change | $65,000-7%$37/sqft |
Source: CARMLS #24042529 Report a problem | ||
| 11/23/2024 | Listed for sale | $69,900$40/sqft |
Source: CARMLS #24042529 Report a problem | ||




Get pre-qualified for a loan
At Zillow Home Loans, we can pre-qualify you in as little as 5 minutes with no impact to your credit score.An equal housing lender. NMLS #10287.
