Skip main navigation
Sold for $409,000
  • $409,000

    1040 E 78th Place, Denver, CO 80229

    3beds
    1,440sqft
    Townhouse
    Built in 1999
    -- sqft lot
    $392,500 Zestimate®
    $284/sqft
    $2,523 Estimated rent

    Home value

    $392,500

    $373,000 - $412,000

    $2,523/mo

    Zestimate® history
    Loading
    Loading...

    Owner options

    List your home for rent

    $2,523/mo

    Rent Zestimate®

    Find your next renter with Zillow Rental Manager. Plus, with online applications, you can quickly screen prospective tenants – for free.

    Learn more

    $2,523/mo

    Rent Zestimate®

    Refinance and save

    $2,669/mo

    Est. payment

    Refinancing to a lower rate could help reduce your monthly payments and save thousands over the life of the loan.

    See today's rates

    $2,669/mo

    Est. payment

    Explore your selling options

    Work with a Zillow partner agent

    Leverage their expertise and Zillow's premium Showcase listings to get your home seen by more buyers.

    Get started

    List with your own agent

    Get your home in front of millions of buyers by listing it on Zillow.

    Learn how to do it

    Sell it yourself

    Take full control of how buyers see your home on Zillow by listing For Sale by Owner (FSBO).

    List your home

    What's special

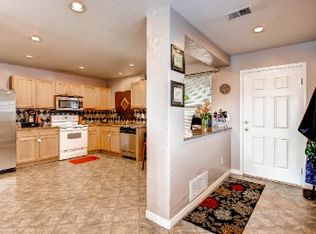
    Abundant natural lightLarge open kitchenAmple counter spaceLarge patioHome office
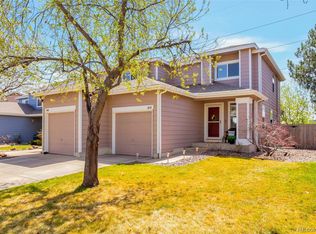
    Welcome to your dream home in the sought-after neighborhood near Sandhofer Open Space! This charming 3-bedroom, 2-bathroom paired residence boasts abundant natural light, creating a cozy and inviting atmosphere throughout. Entertain effortlessly in the spacious living area, complemented by a large open kitchen equipped with ample counter space for culinary endeavors. Retreat to the serene primary bedroom featuring an ensuite bathroom for added convenience and relaxation. Two additional bedrooms offer versatility, whether for guests, a home office, or personal hobbies. Outside, the landscaped yard and large patio provide a tranquil setting for outdoor gatherings or simply enjoying the sunshine. With its perfect blend of comfort, functionality, and convenience, this home offers an unparalleled opportunity to experience contemporary living at its finest. Don't miss your chance to make lasting memories in this idyllic sanctuary!

    Zillow last checked:

    Listing updated:

    Listed by:

    Haley Snape haley@oldcountryre.com,

    The Old Country Real Estate Group LLC

    Bought with:

    Robert Passafiume, 100079407

    Real Broker, LLC DBA Real

    Source: REcolorado as distributed by MLS GRID,MLS#: 5038149MLS Logo

    Facts & features

    Interior

    Bedrooms & bathrooms
    • Bedrooms: 3
    • Bathrooms: 2
    • Full bathrooms: 2
    Bedroom
    • Level: Upper
    Bedroom
    • Level: Upper
    Bedroom
    • Level: Upper
    Bathroom
    • Level: Upper
    Bathroom
    • Level: Upper
    Kitchen
    • Level: Main
    Living room
    • Level: Main
    Heating
    • Forced Air
    Cooling
    • Central Air
    Appliances
    • Included: Dishwasher, Dryer, Gas Water Heater, Microwave, Oven, Refrigerator, Washer
    • Laundry: In Unit
    Features
    • Primary Suite, Smart Thermostat
    • Flooring: Carpet, Laminate, Vinyl
    • Windows: Double Pane Windows, Window Coverings
    • Basement: Crawl Space
    • Common walls with other units/homes: End Unit
    Interior area
    • Total structure area: 1,440
    • Total interior livable area: 1,440 sqft
    • Finished area above ground: 1,440

    Property

    Parking
    • Total spaces: 1
    • Parking features: Concrete
    • Attached garage spaces: 1
    Features
    • Levels: Two
    • Stories: 2
    • Patio & porch: Patio
    • Exterior features: Private Yard
    Details
    • Parcel number: R0108786
    • Zoning: P-U-D
    • Special conditions: Standard

    Construction

    Type & style
    • Home type: Townhouse
    • Property subtype: Townhouse
    • Attached to another structure: Yes
    Materials
    • Frame, Vinyl Siding
    • Foundation: Concrete Perimeter
    • Roof: Composition
    Condition
    • Year built: 1999

    Utilities & green energy

    • Sewer: Public Sewer
    • Water: Public
    • Utilities for property: Cable Available, Electricity Connected, Internet Access (Wired), Natural Gas Connected

    Community & neighborhood

    Security
    • Security features: Carbon Monoxide Detector(s), Smoke Detector(s), Video Doorbell
    Location
    • Region: Denver
    • Subdivision: High Point Village

    HOA & financial

    HOA
    • Has HOA: Yes
    • HOA fee: $243 monthly
    • Services included: Insurance, Maintenance Grounds, Recycling, Trash
    • Association name: High Point Village
    • Association phone: 303-221-1117

    Other

    Other facts
    • Listing terms: Cash,Conventional,FHA,VA Loan
    • Ownership: Individual

    Price history

    DateEventPrice
    5/13/2024Sold$409,000$284/sqft
    Source: REcolorado as distributed by MLS GRID #5038149 Report a problem
    4/15/2024Pending sale$409,000$284/sqft
    Source: REcolorado as distributed by MLS GRID #5038149 Report a problem
    4/11/2024Listed for sale$409,000+7%$284/sqft
    Source: REcolorado as distributed by MLS GRID #5038149 Report a problem
    3/18/2022Sold$382,100+79.4%$265/sqft
    Source: BROKERS GUILD solds #4097104_80229 Report a problem
    12/2/2015Sold$213,000+59%$148/sqft
    Source: Public Record Report a problem
    3/7/2013Sold$134,000+8.9%$93/sqft
    Source: Public Record Report a problem
    7/9/2008Sold$123,000-22.2%$85/sqft
    Source: Public Record Report a problem
    6/5/2006Sold$158,000+9.7%$110/sqft
    Source: Public Record Report a problem
    7/25/2005Sold$144,000-13.3%$100/sqft
    Source: Public Record Report a problem
    9/17/2003Sold$166,000+45.6%$115/sqft
    Source: Public Record Report a problem
    11/2/1999Sold$113,984$79/sqft
    Source: Public Record Report a problem

    Public tax history

    YearProperty taxesTax assessment
    2025$2,408 +0.8%$23,630 -7.3%
    2024$2,389 +7.4%$25,500
    2023$2,224 -2.6%$25,500 +34.7%
    2022$2,283 $18,930 -2.9%
    2021-- $19,490 -0.5%
    2020$2,301 $19,580 -0.1%
    2019$2,301 +13.6%$19,600 +17.6%
    2018$2,026 $16,670
    2017$2,026 $16,670 +24.5%
    2016-- $13,390
    2015$1,528 $13,390 +61.1%
    2014-- $8,310
    2013-- $8,310 -14.1%
    2012-- $9,670
    2011-- $9,670 -3.7%
    2010-- $10,040
    2009-- $10,040 -24.3%
    2008-- $13,270
    2007-- $13,270 +1.1%
    2006-- $13,120
    2005-- $13,120 -2.4%
    2004-- $13,440
    2003$1,206 +3.1%$13,440 +18.1%
    2002$1,170 +9.7%$11,380 +15.5%
    2001$1,066 $9,850
    2000-- $9,850

    Find assessor info on the county website

    Neighborhood: 80229

    Nearby schools

    GreatSchools rating
    Schools provided by the listing agent
    • Elementary: Coronado Hills
    • Middle: Thornton
    • High: Thornton
    • District: Adams 12 5 Star Schl

    Source: REcolorado as distributed by MLS GRID. This data may not be complete. We recommend contacting the local school district to confirm school assignments for this home.

    Get a cash offer in 3 minutes
    Find out how much your home could sell for in as little as 3 minutes with a no-obligation cash offer.
    Estimated market value
    $392,500
    Get a cash offer in 3 minutes
    Find out how much your home could sell for in as little as 3 minutes with a no-obligation cash offer.
    Estimated market value
    $392,500