Skip main navigation
Off market
  • $297,700

    1040 E Darlington Ave, East Lansing, MI 48823

    3beds
    1,622sqft
    Single Family Residence
    Built in 1961
    0.49 Acres Lot
    $297,700 Zestimate®
    $184/sqft
    $2,282 Estimated rent

    Home value

    $297,700

    $265,000 - $330,000

    $2,282/mo

    Zestimate® history
    Loading
    Loading...

    Owner options

    List your home for rent

    $2,282/mo

    Rent Zestimate®

    Find your next renter with Zillow Rental Manager. Plus, with online applications, you can quickly screen prospective tenants – for free.

    Learn more

    $2,282/mo

    Rent Zestimate®

    Refinance and save

    $2,066/mo

    Est. payment

    Refinancing to a lower rate could help reduce your monthly payments and save thousands over the life of the loan.

    See today's rates

    $2,066/mo

    Est. payment

    Explore your selling options

    Work with a Zillow partner agent

    Leverage their expertise and Zillow's premium Showcase listings to get your home seen by more buyers.

    Get started

    List with your own agent

    Get your home in front of millions of buyers by listing it on Zillow.

    Learn how to do it

    Sell it yourself

    Take full control of how buyers see your home on Zillow by listing For Sale by Owner (FSBO).

    List your home

    What's special

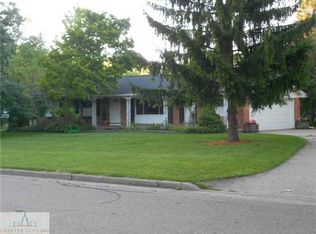
    Welcome home to 1040 Darlington. You'll simply fall in love with this house and the large corner lot. Nestled in the heart of Pinecrest Neighborhood on one of the larger lots with lots of beautiful shade and climbing trees this house will surely be on your must see list. The home features over 1700 sqft of finished living space and close to 1000 sqft more in the lower level, ready for your finishing touches. The high efficiency Bryant furnace and A/C keep this house toasty warm in the winter and nice and cool in the summer. Insulated by Applegate in 2003 the energy saving are noticeable. A new roof, with a complete tear off, was installed by ACME Roofing in 2005. The Chimney was also rebuilt in 2007. In 2013 the garage door was replaced by Overhead door. But the real icing on the cake was the McDaniel Custom Kitchen remodel in 2008 featuring G/E Profile Stainless Steel appliances, Custom Cabinets, and granite countertops. There is a bar like in kitchen island that allows you to be involved in all the family goings on during the holidays, or when you just have a few folks over for the football game. Enter through the front door onto the foyer , walk the beautiful hardwood floors right into the Living Room. Enjoy those special family dinners in the formal dining room, which will be cooked and plated from the gorgeous kitchen. The sunken family room off the dining room is perfect for lounging. This 3 bedroom ranch home is sure to please your family as much as it has this family.

    This property is not currently displayed as for sale or rent on Zillow. This may be different from what's on other websites or public sources.

    Zillow last checked:

    Listing updated:

    Listed by:

    Jim Fordell 517-749-6501,

    Musselman Realty Company

    Bought with:

    Daniel Bankson, 6501340692

    Berkshire Hathaway HomeServices

    Source: Greater Lansing AOR,MLS#: 73660MLS Logo

    Facts & features

    Interior

    Bedrooms & bathrooms
    • Bedrooms: 3
    • Bathrooms: 2
    • Full bathrooms: 1
    • 1/2 bathrooms: 1
    Primary bedroom
    • Description: Window Treatment: N; Flooring: N
    • Level: First
    • Area: 110 Square Feet
    • Dimensions: 11 x 10
    Bedroom 2
    • Description: Window Treatment: N; Flooring: N
    • Level: First
    • Area: 110 Square Feet
    • Dimensions: 11 x 10
    Bedroom 3
    • Description: Window Treatment: N; Flooring: N
    • Level: First
    • Area: 110 Square Feet
    • Dimensions: 11 x 10
    Dining room
    • Description: Window Treatment: N; Flooring: N
    • Level: First
    • Area: 90 Square Feet
    • Dimensions: 10 x 9
    Kitchen
    • Description: Window Treatment: N; Flooring: N
    • Level: First
    • Area: 133 Square Feet
    • Dimensions: 13.3 x 10
    Living room
    • Description: Window Treatment: N; Flooring: N
    • Level: First
    • Area: 324 Square Feet
    • Dimensions: 18 x 18
    Other
    • Description: FR; Window Treatment: N; Flooring: N
    • Level: First
    • Area: 200 Square Feet
    • Dimensions: 25 x 8
    Heating
    • Forced Air, Natural Gas
    Cooling
    • Central Air, Exhaust Fan
    Appliances
    • Included: Disposal, Gas Water Heater, Refrigerator, Range, Oven, Dishwasher
    Features
    • Ceiling Fan(s), Entrance Foyer, Pantry
    • Basement: Full
    • Number of fireplaces: 1
    • Fireplace features: Wood Burning
    Interior area
    • Total structure area: 2,728
    • Total interior livable area: 1,622 sqft
    • Finished area above ground: 1,468
    • Finished area below ground: 154

    Property

    Parking
    • Total spaces: 2
    • Parking features: Attached, Garage Door Opener
    • Attached garage spaces: 2
    Features
    • Levels: One
    • Stories: 1
    • Patio & porch: Covered, Deck, Porch
    Lot
    • Size: 0.49 Acres
    • Dimensions: 141 x 152
    Details
    • Foundation area: 1260
    • Parcel number: 33200112107006
    • Zoning description: Zoning

    Construction

    Type & style
    • Home type: SingleFamily
    • Architectural style: Ranch
    • Property subtype: Single Family Residence
    Materials
    • Brick, Aluminum Siding, Vinyl Siding
    Condition
    • Year built: 1961

    Utilities & green energy

    • Sewer: Public Sewer
    • Water: Public
    • Utilities for property: Cable Available

    Community & HOA

    Community
    • Security: Smoke Detector(s)
    • Subdivision: Pine Crest
    Location
    • Region: East Lansing

    Financial & listing details

    • Price per square foot: $184/sqft
    • Annual tax amount: $4,400
    • Date on market: 8/12/2015
    • Listing terms: VA Loan,Cash,Conventional,FHA

    Price history

    DateEventPrice
    9/30/2015Sold$156,775$97/sqft
    Source: Greater Lansing AOR #73660 Report a problem

    Public tax history

    Tax history is unavailable.

    Neighborhood: Pinecrest

    Nearby schools

    GreatSchools rating
    Schools provided by the listing agent
    • High: East Lansing

    Source: Greater Lansing AOR. This data may not be complete. We recommend contacting the local school district to confirm school assignments for this home.

    Get a cash offer in 3 minutes
    Find out how much your home could sell for in as little as 3 minutes with a no-obligation cash offer.
    Estimated market value
    $297,700
    Get a cash offer in 3 minutes
    Find out how much your home could sell for in as little as 3 minutes with a no-obligation cash offer.
    Estimated market value
    $297,700