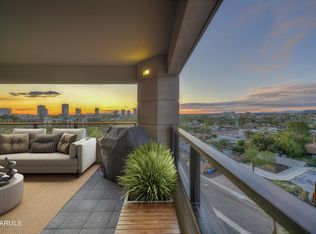
Amazing price motivated seller! Discover the difference at Crystal Point with its Magnificent unobstructed 270-degree views from every room of the Downtown skyline, Camelback Mtn, Piestewa Peak & Phoenix Country Club Golf Course. This 3rd floor condo is 2,718 sq ft with elegant 91/2 ft high ceilings was remodeled in 2023. It boasts oversized ensuite bedrooms & separate den/office that can easily be a 3rd bedroom. Spacious balcony w/gas outlet for BBQ has sliding glass doors that lead to the great room, and Kitchen. Building amenities include a lap pool/spa, exercise room, concierge, 24 hr guard, 2 underground parking spaces & storage room. Separate 'Hotel Quality' guest suites available. Unparalleled in Arizona, this little-known secret in the heart of Phoenix with timeless architecture
Sold for $670,000
$670,000
1040 E OSBORN Road #302, Phoenix, AZ 85014
3beds
3baths
2,717sqft
Condominium
Built in 1990
-- sqft lot
$667,000 Zestimate®
$247/sqft
$4,406 Estimated rent
Home value
$667,000
$607,000 - $734,000
$4,406/mo
Zestimate® history
Owner options
List your home for rent
$4,406/mo
Rent Zestimate®
Find your next renter with Zillow Rental Manager. Plus, with online applications, you can quickly screen prospective tenants – for free.
$4,406/mo
Rent Zestimate®
Refinance and save
$4,982/mo
Est. payment
Refinancing to a lower rate could help reduce your monthly payments and save thousands over the life of the loan.
$4,982/mo
Est. payment
Explore your selling options
Work with a Zillow partner agent
Leverage their expertise and Zillow's premium Showcase listings to get your home seen by more buyers.
Get startedList with your own agent
Get your home in front of millions of buyers by listing it on Zillow.
Learn how to do itSell it yourself
Take full control of how buyers see your home on Zillow by listing For Sale by Owner (FSBO).
List your homeWhat's special
Spacious balconyGas outlet for bbqOversized ensuite bedrooms
Zillow last checked:
Listing updated:
Listed by:
Deborah L Frazelle 602-399-8540,
Coldwell Banker Realty
Bought with:
Deena Semeniuk, SA669234000
Realty ONE Group
Source: ARMLS,MLS#: 6697098
Facts & features
Interior
Bedrooms & bathrooms
- Bedrooms: 3
- Bathrooms: 3
Heating
- Electric
Cooling
- Central Air
Appliances
- Included: Water Purifier
Features
- High Speed Internet, Double Vanity, Eat-in Kitchen, 9+ Flat Ceilings, Central Vacuum, Elevator, No Interior Steps, Pantry, Bidet, Full Bth Master Bdrm, Separate Shwr & Tub
- Flooring: Tile
- Windows: Double Pane Windows
- Has basement: No
- Common walls with other units/homes: Neighbor Below,Neighbor Above,End Unit
Interior area
- Total structure area: 2,717
- Total interior livable area: 2,717 sqft
Property
Parking
- Total spaces: 2
- Parking features: Garage Door Opener, Circular Driveway, Storage, Assigned, Community Structure
- Garage spaces: 2
Accessibility
- Accessibility features: Physcl Chlgd (SRmks)
Features
- Stories: 18
- Patio & porch: Covered, Patio
- Exterior features: Balcony, Storage
- Spa features: None, Bath
- Fencing: Block
- Has view: Yes
- View description: City Lights
Lot
- Size: 2,889 Square Feet
- Features: Sprinklers In Rear, Sprinklers In Front, Desert Back, Desert Front, On Golf Course, Auto Timer H2O Front, Auto Timer H2O Back
Details
- Additional structures: Gazebo
- Parcel number: 11817359
Construction
Type & style
- Home type: Condo
- Architectural style: Contemporary
- Property subtype: Condominium
- Attached to another structure: Yes
Materials
- Stucco, Steel Frame, Painted
- Roof: Built-Up
Condition
- Year built: 1990
Details
- Builder name: Lincor
Utilities & green energy
- Sewer: Public Sewer
- Water: City Water
Green energy
- Energy efficient items: Multi-Zones
Community & HOA
Community
- Features: Golf, Community Spa, Community Spa Htd, Near Bus Stop, Guarded Entry, Concierge, Fitness Center
- Security: Fire Sprinkler System, Security Guard
- Subdivision: Crystal Point
HOA
- Has HOA: Yes
- Services included: Roof Repair, Insurance, Sewer, Cable TV, Maintenance Grounds, Street Maint, Front Yard Maint, Gas, Trash, Water, Roof Replacement, Maintenance Exterior
- HOA fee: $1,921 monthly
- HOA name: Crystal Point
- HOA phone: 480-355-1190
Location
- Region: Phoenix
Financial & listing details
- Price per square foot: $247/sqft
- Annual tax amount: $4,855
- Date on market: 10/14/2024
- Cumulative days on market: 408 days
- Listing terms: Cash,Conventional
- Ownership: Condominium
Price history
| Date | Event | Price |
|---|---|---|
| 8/15/2025 | Sold | $670,000-10.5%$247/sqft |
Source:  ARMLS #6697098 Report a problem ARMLS #6697098 Report a problem | ||
| 6/22/2025 | Price change | $749,000-5.8%$276/sqft |
Source: ARMLS #6697098 Report a problem | ||
| 5/12/2025 | Price change | $795,500-0.5%$293/sqft |
Source: ARMLS #6697098 Report a problem | ||
| 5/11/2025 | Price change | $799,500+0.5%$294/sqft |
Source: ARMLS #6697098 Report a problem | ||
| 5/10/2025 | Price change | $795,500-4.7%$293/sqft |
Source: ARMLS #6697098 Report a problem | ||
| 4/8/2025 | Price change | $835,000-2.9%$307/sqft |
Source: ARMLS #6697098 Report a problem | ||
| 2/16/2025 | Price change | $860,000-4.4%$317/sqft |
Source: ARMLS #6697098 Report a problem | ||
| 10/22/2024 | Price change | $899,900-2.7%$331/sqft |
Source: ARMLS #6697098 Report a problem | ||
| 9/4/2024 | Listed for sale | $925,000-7.3%$340/sqft |
Source: ARMLS #6697098 Report a problem | ||
| 6/26/2024 | Listing removed | $998,000$367/sqft |
Source: ARMLS #6697098 Report a problem | ||
| 4/26/2024 | Listed for sale | $998,000+31.7%$367/sqft |
Source: ARMLS #6697098 Report a problem | ||
| 4/21/2023 | Sold | $758,000+16.6%$279/sqft |
Source: Agent Provided Report a problem | ||
| 3/18/2007 | Sold | $650,000$239/sqft |
Source: ARMLS #2616581 Report a problem | ||
Public tax history
Tax history is unavailable.
Neighborhood: Encanto
Nearby homes
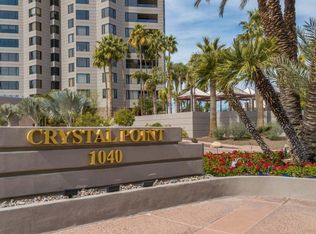
- $699,0002 bd2 ba1.9k sqft1040 E Osborn Rd UNIT 603, Phoenix, AZ 85014Sold
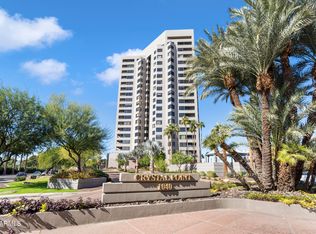
- $907,5002 bd2 ba1.9k sqft1040 E Osborn Rd UNIT 1503, Phoenix, AZ 85014Sold
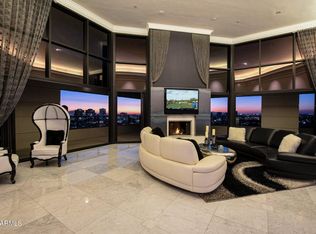
- $729,0002 bd2 ba1.9k sqft1040 E Osborn Rd UNIT 803, Phoenix, AZ 85014For Sale
- $2,500,0003 bd3 ba3.5k sqft1040 E Osborn Rd UNIT 1901, Phoenix, AZ 85014For Sale
- $825,0002 bd3 ba2.4k sqft1040 E Osborn Rd UNIT 1201, Phoenix, AZ 85014Sold
- $80,0002 bd3 ba2.3k sqft1040 E Osborn Rd UNIT 904, Phoenix, AZ 85014Off Market
- $1,700,0003 bd3 ba3.4k sqft1040 E Osborn Rd UNIT 1902, Phoenix, AZ 85014Sold
- $1,050,0002 bd3 ba2.6k sqft1040 E Osborn Rd UNIT 1801, Phoenix, AZ 85014Sold
Nearby schools
GreatSchools rating
- 9/10Longview Elementary SchoolGrades: PK-8Distance: 0.5 mi
- 2/10North High SchoolGrades: 9-12Distance: 0.6 mi
- 4/10Osborn Middle SchoolGrades: 7-8Distance: 2.1 mi
Schools provided by the listing agent
- Elementary: Longview Elementary School
- Middle: Osborn Middle School
- High: North High School
- District: Osborn Elementary District
Source: ARMLS. This data may not be complete. We recommend contacting the local school district to confirm school assignments for this home.
Get a cash offer in 3 minutes
Find out how much your home could sell for in as little as 3 minutes with a no-obligation cash offer.
Estimated market value
$667,000
Get a cash offer in 3 minutes
Find out how much your home could sell for in as little as 3 minutes with a no-obligation cash offer.
Estimated market value
$667,000
- Arizona
- Maricopa County
- Phoenix
- 85014
- Encanto
- 1040 E OSBORN Road Unit 302
Nearby cities
Nearby neighborhoods
Nearby zip codes
Other Phoenix Topics
