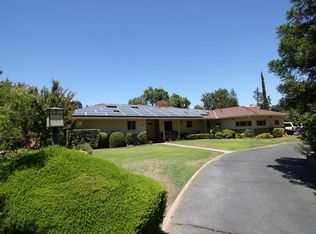
This Beautiful Four Bedroom, Three Bath home is walking distance to Fig Garden Swim and Racquet Club. The owner, a respected local Architect and his wife, totally Remodeled the Interior, finishing in 2003. The Gardens were also completely redone and were designed by Bob Truxell. The Gated Courtyard Entry allows for Privacy and features an area for outdoor seating. Entering the Home, you can see past the Entry to the Spacious Family Room with views of the Lush Rear Garden. The Formal Living Room offers a wall of windows for natural light, a Fireplace and an Adjacent Formal Dining Room. The Kitchen features a Gas Cooktop, Refrigerator, Wall Oven, Microwave, a Prep Island, Informal Dining Area, and is open to the Family Room. On the West wing of the home, the Primary Bedroom offers a door leading to a Private Patio, Dual Walk-in Closets, and aprivate Bath featuring a Separate Shower and Separate Tub plus Dual Vanity, Two Additional Bedrooms, each with a door to the private courtyard, share the Hall Bath and both have ample closet space. The East wing of the home offers a Fourth Bedroom, also with a door to the courtyard, a Third Bath, Laundry Room with a Sink and an abundance of Storage Cabinets, plus a 3+ Car Garage. Other amenities include a free standing Building in the rear Garden that could have various uses, currently an Office, 2 HVAc's, 2 Water Heaters, Hardwood Flooring, Comp Roof, Vegetable Garden Area, Possible RV parking, and Owned Solar.
Sold for $875,000
Tax assessed value
$875,000
1040 E Santa Ana Ave, Fresno, CA 93704
4beds
3baths
2,666sqft
Residential, Single Family Residence
Built in 1953
0.46 Acres Lot
$894,000 Zestimate®
$328/sqft
$2,992 Estimated rent
Home value
$894,000
$822,000 - $974,000
$2,992/mo
Zestimate® history
Owner options
List your home for rent
$2,992/mo
Rent Zestimate®
Find your next renter with Zillow Rental Manager. Plus, with online applications, you can quickly screen prospective tenants – for free.
$2,992/mo
Rent Zestimate®
Refinance and save
$5,684/mo
Est. payment
Refinancing to a lower rate could help reduce your monthly payments and save thousands over the life of the loan.
$5,684/mo
Est. payment
Explore your selling options
Work with a Zillow partner agent
Leverage their expertise and Zillow's premium Showcase listings to get your home seen by more buyers.
Get startedList with your own agent
Get your home in front of millions of buyers by listing it on Zillow.
Learn how to do itSell it yourself
Take full control of how buyers see your home on Zillow by listing For Sale by Owner (FSBO).
List your homeWhat's special
Possible rv parkingPrep islandGated courtyard entryTotally remodeled the interiorDual walk-in closetsComp roofVegetable garden area
Zillow last checked:
Listing updated:
Listed by:
Angie Hyatt DRE #01013098 559-287-9961,
Hyatt Real Estate,
Ashley Hyatt DRE #01913737 559-906-9961,
Hyatt Real Estate
Bought with:
Nathan L. Yoder, DRE #02185430
London Properties, Ltd.
Source: Fresno MLS,MLS#: 621030Originating MLS: Fresno MLS
Facts & features
Interior
Bedrooms & bathrooms
- Bedrooms: 4
- Bathrooms: 3
Primary bedroom
- Area: 0
- Dimensions: 0 x 0
Bedroom 1
- Area: 0
- Dimensions: 0 x 0
Bedroom 2
- Area: 0
- Dimensions: 0 x 0
Bedroom 3
- Area: 0
- Dimensions: 0 x 0
Bedroom 4
- Area: 0
- Dimensions: 0 x 0
Bathroom
- Features: Tub/Shower, Shower, Tub
Dining room
- Features: Formal
- Area: 0
- Dimensions: 0 x 0
Family room
- Area: 0
- Dimensions: 0 x 0
Kitchen
- Features: Eat-in Kitchen, Breakfast Bar
- Area: 0
- Dimensions: 0 x 0
Living room
- Area: 0
- Dimensions: 0 x 0
Basement
- Area: 0
Heating
- Has Heating (Unspecified Type)
Cooling
- Central Air, Wall/Window Unit(s)
Appliances
- Included: Built In Range/Oven, Gas Appliances, Electric Appliances, Disposal, Dishwasher, Microwave, Refrigerator
- Laundry: Inside, Utility Room
Features
- Isolated Bedroom, Isolated Bathroom
- Flooring: Carpet, Tile, Hardwood
- Windows: Double Pane Windows
- Basement: None
- Number of fireplaces: 2
- Fireplace features: Masonry, Gas
Interior area
- Total structure area: 2,666
- Total interior livable area: 2,666 sqft
Property
Parking
- Parking features: Garage - Attached
- Has attached garage: Yes
Features
- Levels: One
- Stories: 1
- Patio & porch: Uncovered
- Fencing: Fenced
Lot
- Size: 0.46 Acres
- Dimensions: 150 x 134
- Features: Urban, Corner Lot, Sprinklers In Front, Sprinklers In Rear, Sprinklers Auto, Mature Landscape
Details
- Additional structures: Other
- Parcel number: 42524104
- Zoning: R1
Construction
Type & style
- Home type: SingleFamily
- Architectural style: Ranch
- Property subtype: Residential, Single Family Residence
Materials
- Stucco, Wood Siding
- Foundation: Concrete
- Roof: Composition
Condition
- Year built: 1953
Utilities & green energy
- Sewer: Public Sewer
- Water: Public
- Utilities for property: Public Utilities
Community & HOA
HOA
- Has HOA: Yes
- HOA fee: $70 monthly
Location
- Region: Fresno
Financial & listing details
- Price per square foot: $328/sqft
- Tax assessed value: $875,000
- Annual tax amount: $11,042
- Date on market: 11/4/2024
- Cumulative days on market: 5 days
- Listing agreement: Exclusive Right To Sell
Price history
| Date | Event | Price |
|---|---|---|
| 12/11/2024 | Sold | $875,000$328/sqft |
Source: Fresno MLS #621030 Report a problem | ||
| 11/12/2024 | Pending sale | $875,000$328/sqft |
Source: Fresno MLS #621030 Report a problem | ||
| 11/9/2024 | Listing removed | $875,000$328/sqft |
Source: Fresno MLS #621030 Report a problem | ||
| 11/4/2024 | Listed for sale | $875,000+408.7%$328/sqft |
Source: Fresno MLS #621030 Report a problem | ||
| 8/22/2001 | Sold | $172,000+18.6%$65/sqft |
Source: Public Record Report a problem | ||
| 9/6/2000 | Sold | $145,000$54/sqft |
Source: Public Record Report a problem | ||
Public tax history
| Year | Property taxes | Tax assessment |
|---|---|---|
| 2025 | $11,042 +164.7% | $875,000 +155.2% |
| 2024 | $4,172 +2% | $342,876 +2% |
| 2023 | $4,090 +1.4% | $336,154 +2% |
| 2022 | $4,033 +2.9% | $329,563 +2% |
| 2021 | $3,920 +0.4% | $323,101 +1% |
| 2020 | $3,903 +4.1% | $319,789 +2% |
| 2019 | $3,749 +2.3% | $313,519 +2% |
| 2018 | $3,666 +1.8% | $307,372 +2% |
| 2017 | $3,601 +3.5% | $301,346 +2% |
| 2016 | $3,479 +1.6% | $295,439 +1.5% |
| 2015 | $3,425 +2% | $291,002 +2% |
| 2014 | $3,357 | $285,303 +0.5% |
| 2013 | -- | $284,014 +2% |
| 2012 | -- | $278,446 +2% |
| 2011 | -- | $272,988 +0.8% |
| 2010 | -- | $270,949 -0.2% |
| 2009 | -- | $271,594 +2% |
| 2008 | -- | $266,270 +2% |
| 2007 | -- | $261,050 +2% |
| 2006 | -- | $255,933 +5.9% |
| 2005 | -- | $241,788 +35.3% |
| 2004 | -- | $178,715 +1.9% |
| 2003 | -- | $175,440 +2% |
| 2002 | -- | $172,000 +18.6% |
| 2001 | $1,712 | $145,000 |
Find assessor info on the county website
Neighborhood: Bullard
Nearby homes
- $892,6003 bd2 ba3k sqft1016 E Santa Ana Ave, Fresno, CA 93704Off Market
- $677,7004 bd3 ba2.3k sqft1039 E Santa Ana Ave, Fresno, CA 93704Off Market
- $834,5005 bd3 ba3.1k sqft1017 E Santa Ana Ave, Fresno, CA 93704Off Market
- $663,2003 bd3 ba2.5k sqft1112 E Santa Ana Ave, Fresno, CA 93704Off Market
- $551,7004 bd2 ba2k sqft1115 E San Gabriel Ave, Fresno, CA 93704Off Market
- $732,9003 bd2 ba2.8k sqft926 E Santa Ana Ave, Fresno, CA 93704Off Market
- $630,4005 bd3 ba2.7k sqft929 E Santa Ana Ave, Fresno, CA 93704Off Market
- $519,0003 bd2 ba1.6k sqft1020 E Alamos Ave, Fresno, CA 93704Sold
Nearby schools
GreatSchools rating
- 2/10Wawona K-8Grades: K-8Distance: 0.8 mi
- 6/10Bullard High SchoolGrades: 9-12Distance: 1.1 mi
- 6/10Powers-Ginsburg Elementary SchoolGrades: K-6Distance: 1 mi
Schools provided by the listing agent
- Elementary: Powers Ginsburg
- Middle: Wawona
- High: Bullard
Source: Fresno MLS. This data may not be complete. We recommend contacting the local school district to confirm school assignments for this home.
Get a cash offer in 3 minutes
Find out how much your home could sell for in as little as 3 minutes with a no-obligation cash offer.
Estimated market value
$894,000
Get a cash offer in 3 minutes
Find out how much your home could sell for in as little as 3 minutes with a no-obligation cash offer.
Estimated market value
$894,000
- California
- Fresno County
- Fresno
- 93704
- Bullard
- 1040 E Santa Ana Ave
Nearby cities
Nearby neighborhoods
Nearby zip codes
Other Fresno Topics
