Welcome to this brand-new construction home in Bartow offering 3 bedrooms and 2 baths with modern finishes and thoughtful design throughout. From the moment you step inside, you’ll love the open floor plan and high ceilings that create a bright, spacious feel perfect for both everyday living and entertaining. The heart of the home is the beautiful kitchen featuring a large breakfast bar, stainless steel appliances, quartz countertops, and plenty of cabinet space — seamlessly opening to the living and dining areas for easy flow. The spacious primary suite offers a private retreat with an en suite bathroom complete with a large walk-in shower, oversized vanity with quartz countertops, and a generous walk-in closet. Two additional bedrooms provide flexibility for guests, family, or a home office. Vinyl Plank flooring runs throughout the entire home, offering durability and a clean, modern look. An inside laundry room adds convenience to your daily routine. Outside, the home features attractive Hardie board siding, a charming covered front porch perfect for morning coffee, and fencing for added privacy. Move-in ready and built with today’s modern finishes — don’t miss your opportunity to own a beautiful new home in Bartow. Call today to schedule your private showing!
Sold for $249,000
$249,000
1040 E STANFORD STREET, BARTOW, FL 33830
3beds
1,342sqft
Single Family Residence
Built in 2026
5,632 Square Feet Lot
$248,200 Zestimate®
$186/sqft
$1,854 Estimated rent
Home value
$248,200
$231,000 - $266,000
$1,854/mo
Zestimate® history
Owner options
List your home for rent
$1,854/mo
Rent Zestimate®
Find your next renter with Zillow Rental Manager. Plus, with online applications, you can quickly screen prospective tenants – for free.
$1,854/mo
Rent Zestimate®
Refinance and save
$1,755/mo
Est. payment
Refinancing to a lower rate could help reduce your monthly payments and save thousands over the life of the loan.
$1,755/mo
Est. payment
Explore your selling options
Work with a Zillow partner agent
Leverage their expertise and Zillow's premium Showcase listings to get your home seen by more buyers.
Get startedList with your own agent
Get your home in front of millions of buyers by listing it on Zillow.
Learn how to do itSell it yourself
Take full control of how buyers see your home on Zillow by listing For Sale by Owner (FSBO).
List your homeWhat's special
Modern finishesLarge breakfast barTwo additional bedroomsEn suite bathroomQuartz countertopsHigh ceilingsOpen floor plan
Zillow last checked:
Listing updated:
Listed by:
Denise Spears 863-875-5656,
CENTURY 21 MYERS REALTY 863-875-5656
Bought with:
Yamil Castro Hernandez, 3464496
LA ROSA REALTY ORLANDO LLC
Source: Stellar MLS,MLS#: P4938017 Originating MLS: East Polk
Originating MLS: East Polk
Facts & features
Interior
Bedrooms & bathrooms
- Bedrooms: 3
- Bathrooms: 2
- Full bathrooms: 2
Primary bedroom
- Features: Walk-In Closet(s)
- Level: First
- Area: 130 Square Feet
- Dimensions: 10x13
Bedroom 2
- Features: Built-in Closet
- Level: First
- Area: 130 Square Feet
- Dimensions: 10x13
Bedroom 3
- Features: Walk-In Closet(s)
- Level: First
- Area: 130 Square Feet
- Dimensions: 10x13
Primary bathroom
- Features: En Suite Bathroom, Shower No Tub, Single Vanity, Stone Counters
- Level: First
- Area: 100 Square Feet
- Dimensions: 10x10
Bathroom 2
- Features: Stone Counters, Tub With Shower
- Level: First
- Area: 50 Square Feet
- Dimensions: 10x5
Dining room
- Level: First
- Area: 112 Square Feet
- Dimensions: 14x8
Kitchen
- Features: Breakfast Bar, Stone Counters
- Level: First
- Area: 140 Square Feet
- Dimensions: 14x10
Laundry
- Level: First
- Area: 48 Square Feet
- Dimensions: 8x6
Living room
- Level: First
- Area: 238 Square Feet
- Dimensions: 14x17
Heating
- Central
Cooling
- Central Air
Appliances
- Included: Dishwasher, Electric Water Heater, Microwave, Range, Refrigerator
- Laundry: Laundry Room
Features
- Ceiling Fan(s), High Ceilings, Living Room/Dining Room Combo, Solid Wood Cabinets, Stone Counters, Walk-In Closet(s)
- Flooring: Vinyl
- Has fireplace: No
Interior area
- Total structure area: 1,499
- Total interior livable area: 1,342 sqft
Property
Features
- Levels: One
- Stories: 1
- Exterior features: Other
Lot
- Size: 5,632 Square Feet
Details
- Parcel number: 253005383000001120
- Zoning: R-2
- Special conditions: None
Construction
Type & style
- Home type: SingleFamily
- Property subtype: Single Family Residence
Materials
- Block, HardiPlank Type, Stucco
- Foundation: Slab
- Roof: Shingle
Condition
- Completed
- New construction: Yes
- Year built: 2026
Details
- Builder name: Creel Construction Management LLC
Utilities & green energy
- Sewer: Public Sewer
- Water: Public
- Utilities for property: Electricity Connected, Sewer Connected, Street Lights, Water Connected
Community & HOA
Community
- Pet fee: $0 monthly
- Subdivision: MANNS G W SUB
HOA
- Has HOA: No
Location
- Region: Bartow
Financial & listing details
- Price per square foot: $186/sqft
- Tax assessed value: $15,356
- Annual tax amount: $194
- Date on market: 3/4/2026
- Cumulative days on market: 79 days
- Listing terms: Cash,Conventional,FHA,VA Loan
- Ownership: Fee Simple
- Total actual rent: 0
- Electric utility on property: Yes
- Road surface type: Asphalt
Price history
| Date | Event | Price |
|---|---|---|
| 6/15/2026 | Sold | $249,000-0.4%$186/sqft |
Source:  Stellar MLS #P4938017 Report a problem Stellar MLS #P4938017 Report a problem | ||
| 5/22/2026 | Pending sale | $249,900$186/sqft |
Source: Stellar MLS #P4938017 Report a problem | ||
| 4/17/2026 | Price change | $249,900-3.8%$186/sqft |
Source: Stellar MLS #P4938017 Report a problem | ||
| 3/4/2026 | Listed for sale | $259,900+939.6%$194/sqft |
Source: Stellar MLS #P4938017 Report a problem | ||
| 10/3/2025 | Sold | $25,000-16.4%$19/sqft |
Source: Public Record Report a problem | ||
| 8/26/2025 | Contingent | $29,900$22/sqft |
Source: My State MLS #11550965 Report a problem | ||
| 8/8/2025 | Listed for sale | $29,900+58.2%$22/sqft |
Source: My State MLS #11550965 Report a problem | ||
| 7/17/2025 | Sold | $18,900$14/sqft |
Source: Public Record Report a problem | ||
Public tax history
| Year | Property taxes | Tax assessment |
|---|---|---|
| 2025 | $166 +49.4% | $6,548 +10% |
| 2024 | $111 +7.2% | $5,953 +10% |
| 2023 | $104 +22.6% | $5,412 +10% |
| 2022 | $84 +11.2% | $4,920 +10% |
| 2021 | $76 +11.9% | $4,473 +6.7% |
| 2020 | $68 -3.6% | $4,192 |
| 2019 | $70 -19.6% | $4,192 +5.6% |
| 2018 | $88 +2.8% | $3,970 +4.4% |
| 2017 | $85 +26.5% | $3,802 |
| 2016 | $67 +2.3% | $3,802 +4.6% |
| 2015 | $66 -43% | $3,634 -9.7% |
| 2014 | $115 +67.9% | $4,024 +10% |
| 2013 | $69 +0.2% | $3,658 |
| 2012 | $69 -5.8% | $3,658 -4.9% |
| 2011 | $73 -78.5% | $3,848 -77.2% |
| 2009 | $339 -8% | $16,860 -12.8% |
| 2008 | $369 | $19,338 |
| 2007 | -- | -- |
| 2006 | $403 | -- |
| 2005 | -- | -- |
| 2004 | $227 +4.4% | -- |
| 2003 | $217 +14% | $10,770 +13.5% |
| 2002 | $190 +7.1% | $9,490 +7.1% |
| 2001 | $178 | $8,860 |
Find assessor info on the county website
Neighborhood: 33830
Nearby homes
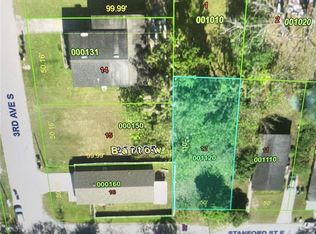
- $25,0005,632 Square Feet1040 E Stanford St LOT 12, Bartow, FL 33830Sold

- $180,0004 bd2 ba1.2k sqft1050 E Stanford St, Bartow, FL 33830Sold
- $254,2003 bd2 ba1.3k sqft448 S 3rd Ave, Bartow, FL 33830Off Market
- $209,3002 bd1 ba1.3k sqft1060 E Stanford St, Bartow, FL 33830Off Market
- $117,0001 bd1 ba1.1k sqft410 S 3rd Ave, Bartow, FL 33830Off Market
- $60,0003 bd1 ba1.5k sqft1065 E Parker St, Bartow, FL 33830Sold
- $15,3563 bd1 ba1.1k sqft1045 Parker St E, Bartow, FL 33830Off Market
- $15,265-- bd1 ba712 sqft1070 E Stanford St, Bartow, FL 33830Off Market
Nearby schools
GreatSchools rating
- 4/10James E. Stephens Elementary SchoolGrades: PK-5Distance: 1.8 mi
- 3/10Bartow Middle SchoolGrades: 6-8Distance: 1.1 mi
- 3/10Bartow Senior High SchoolGrades: 9-12Distance: 0.9 mi
Get a cash offer in 3 minutes
Find out how much your home could sell for in as little as 3 minutes with a no-obligation cash offer.
Estimated market value
$248,200
Get a cash offer in 3 minutes
Find out how much your home could sell for in as little as 3 minutes with a no-obligation cash offer.
Estimated market value
$248,200
- Florida
- Polk County
- Bartow
- 33830
- 1040 E STANFORD STREET
Nearby cities
Nearby zip codes
Other Bartow Topics
