Completely renovated from top to bottom in July 2026, this stunning 5-bedroom, 2-bathroom home on 1 acre offers the perfect blend of modern updates and timeless charm. From the moment you arrive, you'll be welcomed by a gated entrance, a freshly painted black split-rail fence, and a magnificent, mature oak tree. With a crisp shade of white added to the exterior, you've got incredible curb appeal that is sure to turn heads. (Hopefully with eyes still on the road)
Step inside to discover fresh paint throughout the entire home, beautiful new flooring, and a thoughtfully designed floor plan. The 5th bedroom would make a perfect office showcasing gorgeous French doors. A cozy stone fireplace is on display as the focal point of the spacious living room. The unique built-in amenities give this place so much character, making it truly one of a kind.
The beautifully updated kitchen features brand-new appliances, elegant quartz countertops, distinctive masonry above the stove, and abundant cabinetry. Even the bathrooms show off with quartz countertops for an upscale, cohesive finish.
Outside, enjoy peaceful country living from the oversized back porch overlooking the secluded backyard. The fully fenced property is ideal for animals, gardening, or simply enjoying wide-open spaces. Two storage sheds and two separate carports provide ample room for equipment, vehicles, and hobbies.
If you've been searching for a move-in-ready home with modern finishes, character, privacy, and room to roam, this exceptional property checks every box. Schedule your showing today before it becomes the one that got away!
Pending
$275,000
1040 Earp Rd, Springtown, TX 76082
5beds
2,280sqft
Manufactured Home, Single Family Residence
Built in 2008
1 Acres Lot
$269,500 Zestimate®
$121/sqft
$-- HOA
What's special
- 40 days
- 1,415
- 151
Likely to sell faster than
Zillow last checked:
Listing updated:
Listed by:
April Bohlin 0817432 817-941-6454,
Trinity Group Realty 817-941-6454,
Joshua Bohlin 0817448 817-944-7686,
Trinity Group Realty
Source: NTREIS,MLS#: 21350721
Facts & features
Interior
Bedrooms & bathrooms
- Bedrooms: 5
- Bathrooms: 2
- Full bathrooms: 2
Primary bedroom
- Features: Ceiling Fan(s), En Suite Bathroom
- Level: First
- Dimensions: 20 x 15
Bedroom
- Features: Split Bedrooms, Walk-In Closet(s)
- Level: First
- Dimensions: 10 x 15
Bedroom
- Features: Split Bedrooms, Walk-In Closet(s)
- Level: First
- Dimensions: 10 x 14
Bedroom
- Features: Split Bedrooms, Walk-In Closet(s)
- Level: First
- Dimensions: 13 x 11
Primary bathroom
- Features: Built-in Features, Closet Cabinetry, Dual Sinks, Double Vanity, En Suite Bathroom, Garden Tub/Roman Tub, Jetted Tub, Stone Counters, Sink, Separate Shower
- Level: First
- Dimensions: 21 x 15
Dining room
- Level: First
- Dimensions: 11 x 15
Other
- Level: First
- Dimensions: 10 x 8
Kitchen
- Features: Built-in Features, Pantry, Stone Counters, Walk-In Pantry
- Level: First
- Dimensions: 17 x 15
Laundry
- Features: Closet
- Level: First
- Dimensions: 6 x 11
Living room
- Features: Ceiling Fan(s), Fireplace
- Level: First
- Dimensions: 19 x 21
Office
- Level: First
- Dimensions: 12 x 12
Heating
- Central, Electric, Fireplace(s)
Cooling
- Central Air, Ceiling Fan(s), Electric
Appliances
- Included: Dishwasher, Electric Range, Disposal, Microwave
- Laundry: Washer Hookup, Dryer Hookup
Features
- Built-in Features, Decorative/Designer Lighting Fixtures, Double Vanity, Eat-in Kitchen, Pantry, Cable TV, Walk-In Closet(s)
- Flooring: Carpet, Vinyl
- Windows: Window Coverings
- Has basement: No
- Number of fireplaces: 1
- Fireplace features: Glass Doors, Living Room, Masonry, Raised Hearth, Wood Burning
Interior area
- Total interior livable area: 2,280 sqft
Video & virtual tour
Property
Parking
- Total spaces: 5
- Parking features: Additional Parking, Boat, Covered, Carport, Detached Carport, Driveway, Golf Cart Garage, Gravel, Gated, Parking Pad, Private
- Carport spaces: 5
Features
- Levels: One
- Stories: 1
- Patio & porch: Awning(s), Rear Porch, Front Porch, Covered, Deck
- Exterior features: Awning(s), Deck, Lighting, Private Entrance, Private Yard, Rain Gutters
- Pool features: None
- Fencing: Back Yard,Fenced,Full,Front Yard,Gate,Metal,Split Rail,Wood,Wire
Lot
- Size: 1 Acres
- Features: Acreage, Back Yard, Cleared, Lawn, Level, Pasture, Few Trees
- Residential vegetation: Cleared, Grassed
Details
- Additional structures: Outbuilding, Shed(s), Storage, Barn(s), Stable(s)
- Parcel number: R000095573
Construction
Type & style
- Home type: MobileManufactured
- Architectural style: Traditional
- Property subtype: Manufactured Home, Single Family Residence
- Attached to another structure: Yes
Materials
- Vinyl Siding
- Foundation: Pillar/Post/Pier
- Roof: Composition
Condition
- Resale
- Year built: 2008
Utilities & green energy
- Sewer: Private Sewer, Septic Tank
- Water: Community/Coop
- Utilities for property: Electricity Available, Electricity Connected, Sewer Available, Septic Available, Water Available, Cable Available
Community & HOA
Community
- Subdivision: Jackson Place
HOA
- Has HOA: No
Location
- Region: Springtown
Financial & listing details
- Price per square foot: $121/sqft
- Tax assessed value: $229,000
- Annual tax amount: $3,443
- Date on market: 8/5/2026
- Cumulative days on market: 35 days
- Listing terms: Cash,Conventional,FHA,USDA Loan,VA Loan
- Road surface type: Gravel
Estimated market value
$269,500
$256,000 - $283,000
Not available
Price history
| Date | Event | Price |
|---|---|---|
| 8/30/2026 | Pending sale | $275,000$121/sqft |
Source: NTREIS #21350721 Report a problem | ||
| 8/26/2026 | Contingent | $275,000$121/sqft |
Source: NTREIS #21350721 Report a problem | ||
| 8/5/2026 | Listed for sale | $275,000$121/sqft |
Source: NTREIS #21350721 Report a problem | ||
Public tax history
| Year | Property taxes | Tax assessment |
|---|---|---|
| 2025 | $1,997 -3.2% | $229,000 |
| 2024 | $2,063 +16.6% | $229,000 |
| 2023 | $1,770 -26.6% | $229,000 +27.2% |
| 2022 | $2,411 +2.8% | $180,060 |
| 2021 | $2,346 +3.7% | $180,060 +35.3% |
| 2020 | $2,262 -11.9% | $133,050 |
| 2019 | $2,567 +89.2% | $133,050 +103.3% |
| 2018 | $1,357 +26.7% | $65,440 +0.8% |
| 2017 | $1,071 +1.4% | $64,940 +32.2% |
| 2016 | $1,056 | $49,130 |
| 2015 | -- | $49,130 +3% |
| 2014 | -- | $47,710 |
Find assessor info on the county website
Monthly payment
Climate risks
Neighborhood: 76082
Nearby schools
Schools provided by the listing agent
- Elementary: Reno
- Middle: Springtown
- High: Springtown
- District: Springtown ISD
Source: NTREIS. This data may not be complete. We recommend contacting the local school district to confirm school assignments for this home.
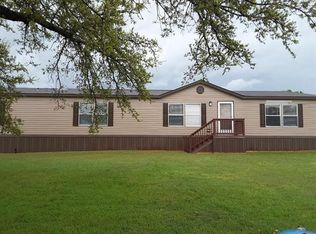
Similar homes
- $233,0003 bd2 ba1.6k sqft406 Hilltop Meadows Ct, Springtown, TX 76082For Sale
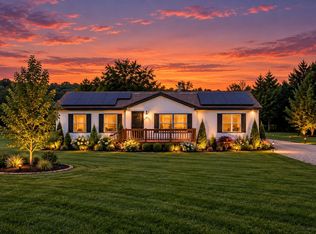 MLS ID #21380725, Tanner Milner. NTREIS
 - $315,0004 bd2 ba2.1k sqft109 Summers Cir, Azle, TX 76020For Sale
 MLS ID #21381593, Abraham Mercado. NTREIS
 - $294,5004 bd2 ba1.7k sqft977 Sam St, Springtown, TX 76082For Sale
 MLS ID #21360097, Natalie Martinez. NTREIS
 - $254,9003 bd2 ba1.5k sqft167 Blue Sky Ln, Springtown, TX 76082For Sale
 MLS ID #21368761, Tanner Milner. NTREIS
