Are you searching for a spacious, elegant home that offers the perfect blend of modern comforts and timeless charm? Look no further! Presenting a stunning 2649 square foot 4-bedroom, 2-bathroom residence with a finished upstairs room that holds the potential to become a fifth bedroom. Located in a highly sought-after school district and neighborhood, this exquisite home caters to all your needs and more. The four well-appointed bedrooms offer a tranquil retreat for everyone in the family. Each room is generously sized, with ample closet space and large windows that let in plenty of natural light. The master suite is a true sanctuary, featuring a private bathroom with elegant fixtures, a soaking tub, and a separate shower. The second bathroom is equally well-appointed, ensuring comfort and convenience for the entire family. A modern gourmet kitchen offers ample counter space, high-end appliances, and a large pantry that ensures you have all the storage you need. The charming breakfast nook is perfect for casual meals and morning coffee, while the formal dining room provides an elegant space for larger gatherings and special occasions. One of the standout features of this home is the finished upstairs room. This versatile space can easily be transformed into a fifth bedroom, a home office, a playroom, or a guest suite. The possibilities are endless, allowing you to customize the space to meet your unique needs. Storage is a breeze with the spacious 2-car garage. Whether you have multiple vehicles or need extra space for tools, equipment, and recreational gear, this garage provides ample room to accommodate your needs. The direct access to the house adds convenience, making it easy to bring in groceries or escape inclement weather. Step outside and discover your own private oasis. The expansive 1.89-acre lot provides plenty of room for outdoor activities and relaxation. The fenced-in backyard is perfect for children and pets to play safely, while the lush landscaping offers a serene backdrop for outdoor gatherings. Imagine summer barbecues, garden parties, or simply unwinding in your own piece of paradise. Location is everything, and this home is ideally situated in a highly sought-after school district and neighborhood. Renowned for its excellent schools, safe streets, and friendly community, this area offers the perfect environment for families. You'll enjoy the convenience of nearby shopping, dining, and recreational facilities. Don't let this one get away
Closed
Price Unknown
1040 Emileigh Dr, Summit, MS 39666
4beds
3baths
2,649sqft
Residential
Built in 2012
1.89 Acres Lot
$387,900 Zestimate®
$--/sqft
$1,988 Estimated rent
Home value
$387,900
$369,000 - $407,000
$1,988/mo
Zestimate® history
Owner options
List your home for rent
$1,988/mo
Rent Zestimate®
Find your next renter with Zillow Rental Manager. Plus, with online applications, you can quickly screen prospective tenants – for free.
$1,988/mo
Rent Zestimate®
Refinance and save
Refinancing to a lower rate could help reduce your monthly payments and save thousands over the life of the loan.
Explore your selling options
Work with a Zillow partner agent
Leverage their expertise and Zillow's premium Showcase listings to get your home seen by more buyers.
Get startedList with your own agent
Get your home in front of millions of buyers by listing it on Zillow.
Learn how to do itSell it yourself
Take full control of how buyers see your home on Zillow by listing For Sale by Owner (FSBO).
List your homeWhat's special
Zillow last checked:
Listing updated:
Listed by:
Adrianne Weekley 601-324-9698,
Berkshire Hathaway HomeServices-Cabin & Creek
Bought with:
Adrianne Weekley, B24171
Berkshire Hathaway HomeServices-Cabin & Creek
Source: MLS United,MLS#: 141713
Facts & features
Interior
Bedrooms & bathrooms
- Bedrooms: 4
- Bathrooms: 3
Heating
- Central, Propane
Cooling
- Ceiling Fan(s), Central Air
Appliances
- Included: Dishwasher, Disposal, Electric Cooktop, Electric Range, Ice Maker, Microwave, Refrigerator
- Laundry: Washer Hookup
Features
- High Speed Internet, Pantry, Walk-In Closet(s)
- Flooring: Carpet, Wood
- Doors: French Doors
- Windows: Aluminum Frames
Interior area
- Total structure area: 2,649
- Total interior livable area: 2,649 sqft
Property
Parking
- Total spaces: 2
- Parking features: Attached
- Attached garage spaces: 2
Features
- Levels: Two
- Stories: 2
- Patio & porch: Patio, Porch
- Exterior features: Lighting
- Pool features: None
- Fencing: Fenced
Lot
- Size: 1.89 Acres
- Features: Landscaped
Details
- Parcel number: 712700BC
- Zoning description: General Residence District
Construction
Type & style
- Home type: SingleFamily
- Property subtype: Residential
Materials
- Brick
- Foundation: Slab
Condition
- Year built: 2012
Utilities & green energy
- Sewer: Other
- Water: Community
Community & HOA
Community
- Subdivision: None
Location
- Region: Summit
Financial & listing details
- Tax assessed value: $246,204
- Annual tax amount: $2,538
- Date on market: 7/8/2024
Price history
| Date | Event | Price |
|---|---|---|
| 7/27/2026 | Listing removed | $395,000$149/sqft |
Source: BHHS broker feed #4137329 Report a problem | ||
| 5/26/2026 | Price change | $395,000-1%$149/sqft |
Source: MLS United #4137329 Report a problem | ||
| 3/9/2026 | Price change | $399,000-1.5%$151/sqft |
Source: MLS United #4137329 Report a problem | ||
| 1/26/2026 | Listed for sale | $405,000+1.5%$153/sqft |
Source: MLS United #4137329 Report a problem | ||
| 12/10/2024 | Sold | -- |
Source: MLS United #141713 Report a problem | ||
| 11/1/2024 | Pending sale | $399,000$151/sqft |
Source: BHHS broker feed #141713 Report a problem | ||
| 8/14/2024 | Price change | $399,000-2.7%$151/sqft |
Source: Southwest Mississippi BOR #141713 Report a problem | ||
| 7/8/2024 | Listed for sale | $410,000$155/sqft |
Source: Southwest Mississippi BOR #141713 Report a problem | ||
Public tax history
| Year | Property taxes | Tax assessment |
|---|---|---|
| 2025 | $4,999 +92.2% | $36,931 +74.9% |
| 2024 | $2,601 +2.5% | $21,118 |
| 2023 | $2,539 +1.6% | $21,118 |
| 2022 | $2,498 +12.7% | $21,118 +10.9% |
| 2021 | $2,217 | $19,041 -1.5% |
| 2020 | -- | $19,330 +2.7% |
| 2018 | $1,793 | $18,827 |
| 2017 | $1,793 | $18,827 |
| 2016 | -- | $18,827 +6.2% |
| 2015 | -- | $17,731 |
| 2014 | -- | $17,731 -0.1% |
| 2013 | -- | $17,752 +501.2% |
| 2012 | -- | $2,953 |
Find assessor info on the county website
Neighborhood: 39666
Nearby homes
- $326,4004 bd3 ba2.2k sqft1044 Emileigh Dr, Summit, MS 39666Off Market
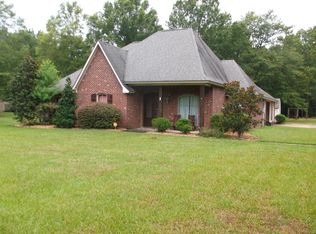
- $140,300-- bd1 ba-- sqft1026 Emileigh Dr, Summit, MS 39666Off Market
- $352,600-- bd2 ba2.6k sqft1038 Emileigh Dr, Summit, MS 39666Off Market
- $370,7003 bd2 ba3k sqft1050 Emileigh Dr, Summit, MS 39666Off Market
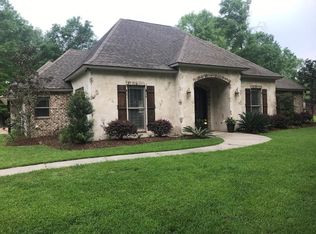
- $335,500-- bd-- ba2.6k sqft1034 Emileigh Dr, Summit, MS 39666Off Market
- $314,600-- bd2 ba2.4k sqft1041 Emileigh Dr, Summit, MS 39666Off Market
- $427,400-- bd3 ba3.3k sqft1026 Emileigh Dr, Summit, MS 39666Off Market
- $388,600-- bd2 ba2.9k sqft1023 Emileigh Dr, Summit, MS 39666Off Market
Nearby schools
GreatSchools rating
- 5/10North Pike Upper Elementary SchoolGrades: 5-6Distance: 4.1 mi
- 4/10North Pike Middle SchoolGrades: 7-8Distance: 10.2 mi
- 6/10North Pike Senior High SchoolGrades: 9-12Distance: 3.6 mi
- Mississippi
- Pike County
- Summit
- 39666
- 1040 Emileigh Dr
