Skip main navigation
Closed
  • $330,000

    1040 Fox Run Cir SE, Concord, NC 28025

    3beds
    1,430sqft
    Single Family Residence
    Built in 2000
    0.54 Acres Lot
    $329,500 Zestimate®
    $231/sqft
    $1,924 Estimated rent

    Home value

    $329,500

    $313,000 - $346,000

    $1,924/mo

    Zestimate® history
    Loading
    Loading...

    Owner options

    List your home for rent

    $1,924/mo

    Rent Zestimate®

    Find your next renter with Zillow Rental Manager. Plus, with online applications, you can quickly screen prospective tenants – for free.

    Learn more

    $1,924/mo

    Rent Zestimate®

    Refinance and save

    $1,973/mo

    Est. payment

    Refinancing to a lower rate could help reduce your monthly payments and save thousands over the life of the loan.

    See today's rates

    $1,973/mo

    Est. payment

    Explore your selling options

    Work with a Zillow partner agent

    Leverage their expertise and Zillow's premium Showcase listings to get your home seen by more buyers.

    Get started

    List with your own agent

    Get your home in front of millions of buyers by listing it on Zillow.

    Learn how to do it

    Sell it yourself

    Take full control of how buyers see your home on Zillow by listing For Sale by Owner (FSBO).

    List your home

    What's special

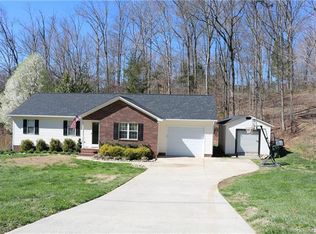
    Discover your own slice of paradise with this charming ranch home set on a spacious ½-acre lot—no HOA restrictions! Featuring a desirable split-bedroom floor plan, this home offers both comfort and privacy. Freshly painted throughout, it’s move-in ready and full of inviting spaces. The oversized great room is perfect for relaxing evenings or hosting guests, while the separate dining room provides an ideal setting for gatherings and special occasions. The well-appointed galley kitchen boasts abundant cabinetry, upgraded granite countertops, a decorative tile backsplash, newer black stainless steel appliances, a pantry, and a bright breakfast area overlooking the serene wooded backyard.Retreat to the private primary suite, complete with a walk-in closet and en-suite bath featuring a large vanity, soaking tub, and separate shower. Step outside to enjoy peaceful spring evenings on the back deck or gather around the fire pit in the secluded backyard.Additional highlights include ample storage with a one-car garage and a detached 12x24 storage building with a workbench—perfect for hobbies or extra space. Conveniently located near Highway 49 and downtown Concord, this home offers the perfect blend of tranquility and accessibility. Don’t miss this opportunity—schedule your showing today!

    Zillow last checked:

    Listing updated:

    Listing Provided by:

    Gabrielle Carneglia gabrielle@teamcarneglia.com,

    NorthGroup Real Estate LLC

    Bought with:

    Ashley Kerbe

    Lantern Realty & Development, LLC

    Source: Canopy MLS as distributed by MLS GRID,MLS#: 4376326MLS Logo

    Facts & features

    Interior

    Bedrooms & bathrooms
    • Bedrooms: 3
    • Bathrooms: 2
    • Full bathrooms: 2
    • Main level bedrooms: 3
    Primary bedroom
    • Level: Main
    Bedroom s
    • Level: Main
    Bedroom s
    • Level: Main
    Breakfast
    • Level: Main
    Dining room
    • Level: Main
    Great room
    • Level: Main
    Kitchen
    • Level: Main
    Laundry
    • Level: Main
    Heating
    • Heat Pump
    Cooling
    • Ceiling Fan(s), Central Air
    Appliances
    • Included: Dishwasher, Electric Oven, Electric Water Heater, Microwave
    • Laundry: Laundry Closet
    Features
    • Attic Other
    • Flooring: Carpet, Laminate, Tile, Vinyl
    • Has basement: No
    • Attic: Other
    Interior area
    • Total structure area: 1,430
    • Total interior livable area: 1,430 sqft
    • Finished area above ground: 1,430
    • Finished area below ground: 0

    Property

    Parking
    • Total spaces: 1
    • Parking features: Attached Garage, Keypad Entry, Garage on Main Level
    • Attached garage spaces: 1
    Features
    • Levels: One
    • Stories: 1
    Lot
    • Size: 0.54 Acres
    • Features: Wooded
    Details
    • Parcel number: 55493984330000
    • Zoning: RM-2
    • Special conditions: Standard

    Construction

    Type & style
    • Home type: SingleFamily
    • Architectural style: Ranch
    • Property subtype: Single Family Residence
    Materials
    • Brick Partial, Vinyl
    • Foundation: Crawl Space
    Condition
    • New construction: No
    • Year built: 2000

    Utilities & green energy

    • Sewer: Public Sewer
    • Water: City

    Community & neighborhood

    Location
    • Region: Concord
    • Subdivision: Old Farm

    Other

    Other facts
    • Listing terms: Cash,Conventional,FHA,VA Loan
    • Road surface type: Concrete, Paved

    Price history

    DateEventPrice
    6/2/2026Sold$330,000+1.5%$231/sqft
    Source: Canopy MLS as distributed by MLS GRID #4376326 Report a problem
    4/30/2026Listed for sale$325,000$227/sqft
    Source: Canopy MLS as distributed by MLS GRID #4376326 Report a problem

    Public tax history

    Tax history is unavailable.

    Neighborhood: 28025

    Nearby schools

    GreatSchools rating
    Schools provided by the listing agent
    • Elementary: W.M. Irvin
    • Middle: Mount Pleasant
    • High: Mount Pleasant

    Source: Canopy MLS as distributed by MLS GRID. This data may not be complete. We recommend contacting the local school district to confirm school assignments for this home.

    Get a cash offer in 3 minutes
    Find out how much your home could sell for in as little as 3 minutes with a no-obligation cash offer.
    Estimated market value
    $329,500
    Get a cash offer in 3 minutes
    Find out how much your home could sell for in as little as 3 minutes with a no-obligation cash offer.
    Estimated market value
    $329,500