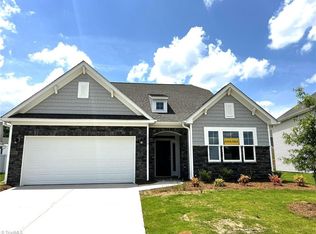
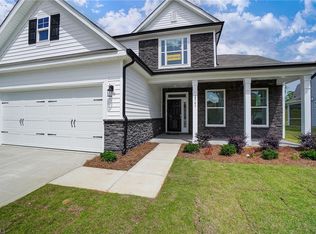
This 2024 home makes everyday life feel easy. With 5 bedrooms, 4 full baths, and 3 levels, this plan offers space to spread out without losing its welcoming feel. Added upgrades buyers will love, include a wider driveway for 3 vehicles, fenced backyard, and built-in mudroom storage to stay organized. The main level is bright and open, with a spacious great room, an elegant dining area, and a chef-style kitchen with a large island & butler’s pantry — ideal for hosting or enjoying daily life. A main-level guest suite adds flexibility for visitors, a home office, or multi-generational living. Upstairs, the primary suite is a true retreat with a sitting area, spa-like bath, and large walk-in closet. Two additional bedrooms share a bath, plus a 2nd-floor laundry and a loft. The 3rd floor offers a private bedroom with an ensuite bath — perfect for anyone who wants their own space. Move-in ready, and priced incredibly well for the size and layout — this is one you don’t want to miss.
Sold for $515,000
Zillow last checked:
Listing updated:
Bought with:
Annette Sentner, 315731
Berkshire Hathaway HomeServices Yost & Little Realty
Source: Triad MLS,MLS#: 1205907
Price history
| Date | Event | Price |
|---|---|---|
| 6/18/2026 | Sold | $515,000-1% |
Source:  Triad MLS #1205907 Report a problem Triad MLS #1205907 Report a problem | ||
| 4/17/2026 | Pending sale | $520,000 |
Source: Triad MLS #1205907 Report a problem | ||
| 3/2/2026 | Price change | $520,000-1.3% |
Source: Triad MLS #1205907 Report a problem | ||
| 2/17/2026 | Price change | $527,000-0.4% |
Source: Triad MLS #1205907 Report a problem | ||
| 1/7/2026 | Listed for sale | $529,000-1.2% |
Source: Triad MLS #1205907 Report a problem | ||
| 5/30/2024 | Sold | $535,500 |
Source: Triad MLS #1132167 Report a problem | ||
| 4/19/2024 | Pending sale | $535,500 |
Source: Triad MLS #1132167 Report a problem | ||
| 2/5/2024 | Price change | $535,500-3.7%$150/sqft |
Source:  Doorify MLS #2537627 Report a problem Doorify MLS #2537627 Report a problem | ||
| 2/5/2024 | Listed for sale | $555,990 |
Source: Triad MLS #1122543 Report a problem | ||
| 12/18/2023 | Pending sale | $555,990+3% |
Source: Triad MLS #1122543 Report a problem | ||
| 11/6/2023 | Price change | $539,990-2.9%$151/sqft |
Source: Doorify MLS #2537627 Report a problem | ||
| 11/6/2023 | Price change | $555,990+0.7% |
Source: Triad MLS #1122543 Report a problem | ||
| 10/17/2023 | Price change | $551,990+0.6% |
Source: Triad MLS #1122543 Report a problem | ||
| 10/14/2023 | Price change | $548,500+0.7%$153/sqft |
Source:  Eastwood Homes Report a problem Eastwood Homes Report a problem | ||
| 7/1/2023 | Price change | $544,500+0.4%$152/sqft |
Source: Eastwood Homes Report a problem | ||
| 6/3/2023 | Listed for sale | $542,500$152/sqft |
Source: Eastwood Homes Report a problem | ||


Get a cash offer in 3 minutes
Find out how much your home could sell for in as little as 3 minutes with a no-obligation cash offer.
Estimated market value
$516,000
