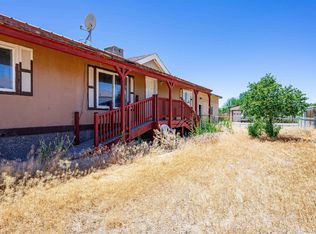
Fresh updates and low-maintenance living come together in this move-in ready 3 bedroom, 2 bath manufactured home situated on an owned lot. Recently refreshed with new interior and exterior paint along with all new luxury vinyl plank flooring, this home offers a clean, modern feel throughout. The spacious kitchen features abundant cabinet storage, a built-in hutch, and a convenient center island perfect for meal prep or casual dining. The primary suite includes dual vanities and a relaxing soaking tub for a private retreat. Outside, the fully privacy-fenced yard provides a cozy space for pets, gardening, or entertaining. Residents also enjoy access to community amenities including a pool, grilling area, and park, adding to the appeal of this welcoming neighborhood.
Pending
Price cut: $5K (8/20)
$174,900
1040 Gilsonite Ave, Mack, CO 81525
3beds
2baths
1,140sqft
Manufactured Home, Single Family Residence
Built in 1995
4,791 Square Feet Lot
$-- Zestimate®
$153/sqft
$80/mo HOA
What's special
Clean modern feel throughoutAbundant cabinet storageBuilt-in hutchSpacious kitchen
- 167 days
- 42
- 0
Zillow last checked:
Listing updated:
Listed by:
ROCKY CASTILLO 970-640-7876,
HOMESMART REALTY PARTNERS
Source: GJARA,MLS#: 20262185
Facts & features
Interior
Bedrooms & bathrooms
- Bedrooms: 3
- Bathrooms: 2
Rooms
- Room types: None
Primary bedroom
- Level: Main
- Dimensions: 14' x 14'
Bedroom 2
- Level: Main
- Dimensions: 9' x 8'
Bedroom 3
- Level: Main
- Dimensions: 9' x 7'
Dining room
- Level: Main
- Dimensions: 9' x 6'
Family room
- Dimensions: 0
Kitchen
- Level: Main
- Dimensions: 8' x 7'
Laundry
- Level: Main
- Dimensions: 5' x 5'
Living room
- Level: Main
- Dimensions: 14' x 15'
Heating
- Forced Air
Cooling
- Evaporative Cooling
Appliances
- Included: Dishwasher, Electric Oven, Electric Range, Refrigerator
- Laundry: Laundry Room
Features
- Ceiling Fan(s), Garden Tub/Roman Tub, Kitchen/Dining Combo, Laminate Counters, Main Level Primary, Vaulted Ceiling(s), Walk-In Closet(s), Walk-In Shower
- Flooring: Luxury Vinyl, Luxury VinylPlank
- Has fireplace: No
- Fireplace features: None
Interior area
- Total structure area: 1,140
- Total interior livable area: 1,140 sqft
Property
Accessibility
- Accessibility features: None, Low Threshold Shower
Features
- Patio & porch: Deck, Open
- Exterior features: Shed
- Fencing: Full,Privacy
Lot
- Size: 4,791 Square Feet
- Dimensions: 44' x 109'
- Features: None
Details
- Additional structures: Shed(s)
- Parcel number: 269119302072
- On leased land: Yes
- Zoning description: Residential
Construction
Type & style
- Home type: MobileManufactured
- Architectural style: Mobile Home
- Property subtype: Manufactured Home, Single Family Residence
Materials
- Manufactured, Wood Siding
- Foundation: Skirt
- Roof: Asphalt,Composition
Condition
- Year built: 1995
Utilities & green energy
- Sewer: Connected
- Water: Public
Community & HOA
Community
- Subdivision: Country Living
HOA
- Has HOA: Yes
- Services included: Common Area Maintenance, Legal/Accounting, Sprinkler
- HOA fee: $80 monthly
Location
- Region: Mack
- Elevation: 4500
Financial & listing details
- Price per square foot: $153/sqft
- Tax assessed value: $139,030
- Annual tax amount: $931
- Date on market: 5/9/2026
- Road surface type: Paved
- Body type: Single Wide
Estimated market value
Not available
Estimated sales range
Not available
Not available
Price history
| Date | Event | Price |
|---|---|---|
| 9/19/2026 | Pending sale | $174,900$153/sqft |
Source: GJARA #20262185 Report a problem | ||
| 8/20/2026 | Price change | $174,900-2.8%$153/sqft |
Source: GJARA #20262185 Report a problem | ||
| 6/22/2026 | Price change | $179,900-5.3%$158/sqft |
Source: GJARA #20262185 Report a problem | ||
| 6/3/2026 | Price change | $189,900-5%$167/sqft |
Source: GJARA #20262185 Report a problem | ||
| 5/9/2026 | Listed for sale | $199,900$175/sqft |
Source: GJARA #20262185 Report a problem | ||
Public tax history
| Year | Property taxes | Tax assessment |
|---|---|---|
| 2026 | $931 +1258.4% | $9,450 +123.4% |
| 2025 | $69 +0.5% | $4,230 +43.4% |
| 2024 | $68 -66.1% | $2,950 -3.6% |
| 2023 | $201 +66.7% | $3,060 +75.9% |
| 2022 | $121 -61.7% | $1,740 -2.8% |
| 2021 | $315 | $1,790 +9.1% |
| 2020 | $315 +220.4% | $1,640 -1.2% |
| 2019 | $98 | $1,660 +15.3% |
| 2018 | $98 -44.8% | $1,440 |
| 2017 | $178 | $1,440 -9.4% |
| 2016 | $178 +92.3% | $1,590 |
| 2015 | $93 -72.4% | $1,590 -72.6% |
| 2014 | $336 | $5,800 |
| 2013 | -- | $5,800 -33.3% |
| 2012 | $488 | $8,700 |
| 2011 | -- | $8,700 -14.3% |
| 2010 | -- | $10,150 |
| 2009 | -- | $10,150 +94.4% |
| 2008 | $317 -9.3% | $5,220 |
| 2007 | $350 -0.9% | $5,220 |
| 2006 | $353 -8.9% | $5,220 |
| 2005 | $387 +93.5% | $5,220 +80% |
| 2004 | $200 -2.6% | $2,900 |
| 2003 | $206 | $2,900 |
Find assessor info on the county website
Monthly payment
Climate risks
Neighborhood: 81525
Nearby schools
Schools provided by the listing agent
- Elementary: Loma
- Middle: Fruita
- High: Fruita Monument
Source: GJARA. This data may not be complete. We recommend contacting the local school district to confirm school assignments for this home.

Similar homes
- $195,0003 bd2 ba1.4k sqft1512 Clarkton St, Mack, CO 81525For Sale
 MLS ID #20263155, BARRETT KENDALL, BRAY REAL ESTATE. GJARA
- $199,9002 bd1 ba1.3k sqft1027 O Rd, Mack, CO 81525For Sale
 MLS ID #20263110, JACEE APPLE, KELLER WILLIAMS COLORADO WEST REALTY. GJARA
- $139,900-- bd1 ba1.4k sqft1018 1/4 Old Hwy #6&50, Grand Junction, CO 81504For Sale
 MLS ID #20261598, ROCKY CASTILLO, HOMESMART REALTY PARTNERS. GJARA
- $250,0003 bd2 ba1k sqft1142 E Carolina Ave Unit 4, Fruita, CO 81521For Sale
 MLS ID #20262353, SERENA GOERING, REAL BROKER, LLC DBA REAL. GJARA
