Location. Location Location! This fantastic lot, walking distance to downtown & Lake Loveland. Three lots totaling 11,803 square feet. This property consists of lots 17,18,19 in the Lakeside Addition. If you removed the existing improvements, you could potentially have it replotted into two or three lots. You could get separate utilities and pay only the tap fees. Why? Because this property was annexed in 1908. No need to pay the very expensive water taps. You could also build 3 "Urban Cottages" per the new Loveland building standard, as this property features alley access to each lot. You could keep it as one lot & make the existing storage building an addition to the house (that was the intention of the seller). You could also convert the storage building into an ADU (accessory dwelling unit) as it already has the utilities coming from the current home. Or just reside in the current home like the seller has for over 23 years. What's life like living in the existing house? well, the nick-name is the mini mansion. The charming 540 sq ft bungalow features a cozy living room with a spanish archway leading into the kitchen w/ new vinyl flooring & the original cabinetry. Full bathroom, incredibly adorned w/ ceramic tile, blk granite trim & a large mermaid mosaic over the tub. The living room features a gas fireplace, and a Bose sound system extending to the outdoors. The ceramic tile continues into the bedroom. The bedroom tiles cover the heated floor. The wall has stained wainscot and a large bay window. The 3/4 bathroom located in the bedroom features the stackable washer and dryer. Additional exterior structures include a 20x20 carport, 10x20 wood Shed and 10x20 heated storage building, will be removed by seller or can be negotiated. Updates include a 2005 sewer line replacement, All new electrical including city electrical service, RV hookup, and a new mini-split for AC/heating.
Sold for $318,000
$318,000
1040 Grant Avenue, Loveland, CO 80537
1beds
540sqft
Single Family Residence
Built in 1946
0.27 Acres Lot
$352,500 Zestimate®
$589/sqft
$1,553 Estimated rent
Home value
$352,500
$331,000 - $377,000
$1,553/mo
Zestimate® history
Owner options
List your home for rent
$1,553/mo
Rent Zestimate®
Find your next renter with Zillow Rental Manager. Plus, with online applications, you can quickly screen prospective tenants – for free.
$1,553/mo
Rent Zestimate®
Refinance and save
$1,859/mo
Est. payment
Refinancing to a lower rate could help reduce your monthly payments and save thousands over the life of the loan.
$1,859/mo
Est. payment
Explore your selling options
Work with a Zillow partner agent
Leverage their expertise and Zillow's premium Showcase listings to get your home seen by more buyers.
Get startedList with your own agent
Get your home in front of millions of buyers by listing it on Zillow.
Learn how to do itSell it yourself
Take full control of how buyers see your home on Zillow by listing For Sale by Owner (FSBO).
List your homeWhat's special
Gas fireplaceMini mansionAccessory dwelling unitSpanish archwayNew mini - splitStorage buildingCity electrical service
Zillow last checked:
Listing updated:
Listed by:
Terra Augustine 303-905-0591 TerraA@Kentwood.com,
Kentwood Real Estate Cherry Creek,
Savvy Group 720-371-4895,
Kentwood Real Estate Cherry Creek
Bought with:
Shelly Anne Goldrich, 40003768
Group Harmony
Source: REcolorado as distributed by MLS GRID,MLS#: 6867030
Facts & features
Interior
Bedrooms & bathrooms
- Bedrooms: 1
- Bathrooms: 2
- Full bathrooms: 1
- 3/4 bathrooms: 1
- Main level bathrooms: 2
- Main level bedrooms: 1
Bedroom
- Level: Main
Bathroom
- Level: Main
Bathroom
- Level: Main
Kitchen
- Level: Main
Living room
- Level: Main
Heating
- Forced Air
Cooling
- Has cooling: Yes
Appliances
- Included: Disposal, Dryer, Oven, Range, Refrigerator, Washer
Features
- Ceiling Fan(s), Laminate Counters, No Stairs
- Flooring: Concrete, Laminate, Tile
- Has basement: No
- Has fireplace: Yes
- Fireplace features: Gas, Living Room
Interior area
- Total structure area: 540
- Total interior livable area: 540 sqft
- Finished area above ground: 540
Property
Parking
- Total spaces: 4
- Parking features: RV Garage
- Has garage: Yes
- Details: Off Street Spaces: 4
Features
- Levels: One
- Stories: 1
- Patio & porch: Patio
- Exterior features: Garden, Private Yard
Lot
- Size: 0.27 Acres
- Features: Level
Details
- Parcel number: R0395234
- Zoning: R1E
- Special conditions: Standard
Construction
Type & style
- Home type: SingleFamily
- Property subtype: Single Family Residence
Materials
- Brick
- Foundation: Slab
Condition
- Year built: 1946
Utilities & green energy
- Sewer: Public Sewer
- Water: Public
Community & HOA
Community
- Subdivision: Lakeside
HOA
- Has HOA: No
Location
- Region: Loveland
Financial & listing details
- Price per square foot: $589/sqft
- Tax assessed value: $307,300
- Annual tax amount: $1,179
- Date on market: 12/26/2023
- Listing terms: Cash,Conventional,VA Loan
- Exclusions: Seller`s Personal Property. Rolling Kitchen Island, Sellers Shed/Office And Work Tent Will Be Negotiable To The Buyer Or Seller Will Remove Before Vacating.
- Ownership: Individual
Price history
| Date | Event | Price |
|---|---|---|
| 3/1/2024 | Sold | $318,000+2.6%$589/sqft |
Source:  REcolorado as distributed by MLS GRID #6867030 Report a problem REcolorado as distributed by MLS GRID #6867030 Report a problem | ||
| 2/2/2024 | Pending sale | $310,000$574/sqft |
Source: REcolorado as distributed by MLS GRID #6867030 Report a problem | ||
| 1/29/2024 | Price change | $310,000-4.6%$574/sqft |
Source: REcolorado as distributed by MLS GRID #6867030 Report a problem | ||
| 1/8/2024 | Price change | $325,000-7.1%$602/sqft |
Source: REcolorado as distributed by MLS GRID #6867030 Report a problem | ||
| 12/26/2023 | Listed for sale | $350,000+335.3%$648/sqft |
Source: REcolorado as distributed by MLS GRID #6867030 Report a problem | ||
| 9/3/1999 | Sold | $80,400+46.2%$149/sqft |
Source: Public Record Report a problem | ||
| 10/27/1997 | Sold | $55,000$102/sqft |
Source: Public Record Report a problem | ||
Public tax history
| Year | Property taxes | Tax assessment |
|---|---|---|
| 2025 | $1,643 +25.4% | $19,206 -4.4% |
| 2024 | $1,310 +11.1% | $20,100 -1% |
| 2023 | $1,179 -2.7% | $20,295 +37% |
| 2022 | $1,212 +41.5% | $14,817 -2.8% |
| 2021 | $856 +1.7% | $15,244 +41.6% |
| 2020 | $842 +17.9% | $10,768 -0.7% |
| 2019 | $714 | $10,843 +25% |
| 2018 | $714 | $8,676 |
| 2017 | $714 +16.1% | $8,676 +28.8% |
| 2016 | $615 +25.5% | $6,734 -0.1% |
| 2015 | $490 -4.3% | $6,740 -1% |
| 2014 | $512 | $6,810 |
| 2013 | -- | $6,810 -5.9% |
| 2012 | -- | $7,240 |
| 2011 | -- | $7,240 -20.3% |
| 2010 | -- | $9,080 |
| 2009 | -- | $9,080 -2.5% |
| 2008 | -- | $9,310 |
| 2007 | -- | $9,310 +10.8% |
| 2006 | -- | $8,400 |
| 2005 | -- | $8,400 -11% |
| 2004 | -- | $9,440 +36.4% |
| 2002 | -- | $6,920 |
| 2001 | -- | $6,920 |
Find assessor info on the county website
Neighborhood: 80537
Nearby homes
- $407,8003 bd2 ba1.2k sqft1050 Grant Ave, Loveland, CO 80537Off Market
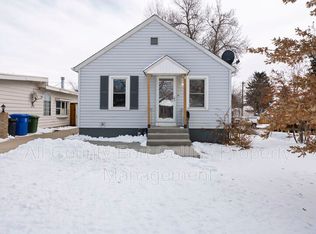
- $366,6002 bd1 ba1k sqft1020 Grant Ave, Loveland, CO 80537Off Market
- $420,6003 bd2 ba1.6k sqft1029 Garfield Ave, Loveland, CO 80537Off Market
- $384,2002 bd2 ba1.5k sqft251 W 10th St, Loveland, CO 80537Off Market
- $488,5004 bd1 ba2.4k sqft1039 Garfield Ave, Loveland, CO 80537Off Market
- $415,3002 bd1 ba970 sqft1019 Garfield Ave, Loveland, CO 80537Off Market
- $482,9004 bd2 ba1.8k sqft1054 Grant Ave, Loveland, CO 80537Off Market
- $370,0002 bd1 ba934 sqft231 W 10th St, Loveland, CO 80537Off Market
Nearby schools
GreatSchools rating
- 6/10Truscott Elementary SchoolGrades: K-5Distance: 0.3 mi
- 4/10Bill Reed Middle SchoolGrades: 6-8Distance: 0.6 mi
- 6/10Thompson Valley High SchoolGrades: 9-12Distance: 1.5 mi
Schools provided by the listing agent
- Elementary: Truscott
- Middle: Bill Reed
- High: Thompson Valley
- District: Thompson R2-J
Source: REcolorado as distributed by MLS GRID. This data may not be complete. We recommend contacting the local school district to confirm school assignments for this home.
Get a cash offer in 3 minutes
Find out how much your home could sell for in as little as 3 minutes with a no-obligation cash offer.
Estimated market value
$352,500
Get a cash offer in 3 minutes
Find out how much your home could sell for in as little as 3 minutes with a no-obligation cash offer.
Estimated market value
$352,500
- Colorado
- Larimer County
- Loveland
- 80537
- 1040 Grant Avenue
Nearby cities
Nearby zip codes
Other Loveland Topics
