Skip main navigation
Closed
  • $570,000

    1040 Grant Dr, Denver, NC 28037

    4beds
    2,205sqft
    Single Family Residence
    Built in 1989
    0.53 Acres Lot
    $579,700 Zestimate®
    $259/sqft
    $2,554 Estimated rent

    Home value

    $579,700

    $551,000 - $609,000

    $2,554/mo

    Zestimate® history
    Loading
    Loading...

    Owner options

    List your home for rent

    $2,554/mo

    Rent Zestimate®

    Find your next renter with Zillow Rental Manager. Plus, with online applications, you can quickly screen prospective tenants – for free.

    Learn more

    $2,554/mo

    Rent Zestimate®

    Refinance and save

    $3,315/mo

    Est. payment

    Refinancing to a lower rate could help reduce your monthly payments and save thousands over the life of the loan.

    See today's rates

    $3,315/mo

    Est. payment

    Explore your selling options

    Work with a Zillow partner agent

    Leverage their expertise and Zillow's premium Showcase listings to get your home seen by more buyers.

    Get started

    List with your own agent

    Get your home in front of millions of buyers by listing it on Zillow.

    Learn how to do it

    Sell it yourself

    Take full control of how buyers see your home on Zillow by listing For Sale by Owner (FSBO).

    List your home

    What's special

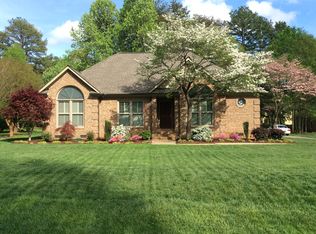
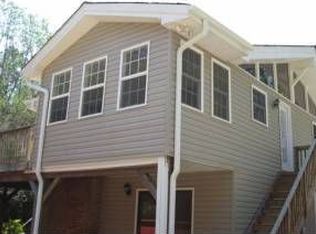
    Incredible opportunity to call this move in ready 4 bed 3 bath home with Lake Norman access and No HOA your own! Just around the corner from community launch & dock, w/ extra long garage plus boat/rv pad beside garage to store your toys. 3rd bathroom in garage near laundry w/ washer & gas dryer, which makes it easy to clean up from a day on the lake or working in the yard. Fully fenced open backyard w/ huge deck & mature trees. Inside, home features tile bathrooms, wood laminate floors, neutral paint. Gorgeous updated kitchen features a farmhouse sink, quartz countertops, SS, beverage fridge, beautiful pendants, breakfast island, plenty of storage & work space, plus window seat! Opens to dining room with French door to deck. Bright & airy great room w/ fireplace. Plus sun drenched breakfast room or potential office/playroom/flex space. Primary suite w/ dual vanity, glass shower, dual wic. Huge rocking chair front porch. This home has it all! Make an appointment to see this house today!

    Zillow last checked:

    Listing updated:

    Listed by:

    Lloyd Hartman-Trimble lloyd@movencsc.com,

    Carolina Homes Connection, LLC

    Bought with:

    Courtney Defruscio

    Bespoke Realty

    Source: Canopy MLS as distributed by MLS GRID,MLS#: 4116070MLS Logo

    Facts & features

    Interior

    Bedrooms & bathrooms
    • Bedrooms: 4
    • Bathrooms: 3
    • Full bathrooms: 3
    • Main level bedrooms: 4
    Primary bedroom
    • Features: Walk-In Closet(s)
    • Level: Main
    Primary bedroom
    • Level: Main
    Bedroom s
    • Features: Walk-In Closet(s)
    • Level: Main
    Bedroom s
    • Features: Walk-In Closet(s)
    • Level: Main
    Bedroom s
    • Level: Main
    Bedroom s
    • Level: Main
    Bedroom s
    • Level: Main
    Bedroom s
    • Level: Main
    Bathroom full
    • Level: Main
    Bathroom full
    • Level: Main
    Bathroom full
    • Level: Main
    Bathroom full
    • Level: Main
    Dining room
    • Level: Main
    Dining room
    • Level: Main
    Flex space
    • Features: Vaulted Ceiling(s)
    • Level: Main
    Flex space
    • Level: Main
    Kitchen
    • Features: Breakfast Bar
    • Level: Main
    Kitchen
    • Level: Main
    Living room
    • Features: Cathedral Ceiling(s)
    • Level: Main
    Living room
    • Level: Main
    Heating
    • Central, Forced Air, Heat Pump
    Cooling
    • Central Air, Heat Pump
    Appliances
    • Included: Bar Fridge, Dishwasher, Electric Oven, Electric Range, Electric Water Heater, Exhaust Fan, Microwave, Plumbed For Ice Maker, Refrigerator, Self Cleaning Oven, Washer/Dryer
    • Laundry: Electric Dryer Hookup, Gas Dryer Hookup, In Garage, Washer Hookup, Other
    Features
    • Breakfast Bar, Cathedral Ceiling(s), Kitchen Island, Vaulted Ceiling(s)(s), Walk-In Closet(s)
    • Flooring: Laminate, Tile
    • Doors: Storm Door(s)
    • Windows: Insulated Windows, Skylight(s)
    • Has basement: No
    • Attic: Pull Down Stairs
    • Fireplace features: Gas, Gas Log, Living Room
    Interior area
    • Total structure area: 2,205
    • Total interior livable area: 2,205 sqft
    • Finished area above ground: 2,205
    • Finished area below ground: 0

    Property

    Parking
    • Total spaces: 10
    • Parking features: Attached Garage, Garage Door Opener, Garage Faces Front, RV Access/Parking, Garage on Main Level
    • Attached garage spaces: 2
    • Uncovered spaces: 8
    • Details: oversized garage to accommodate boat parking and there is a parking pad beside the garage for boat or RV parking as well.
    Accessibility
    • Accessibility features: Bath Raised Toilet, Mobility Friendly Flooring
    Features
    • Levels: One
    • Stories: 1
    • Patio & porch: Covered, Deck, Front Porch, Patio
    • Fencing: Back Yard,Privacy
    • Waterfront features: Boat Ramp – Community, Boat Slip – Community
    • Body of water: Lake Norman
    Lot
    • Size: 0.53 Acres
    • Dimensions: 120 x 185 x 120 x 185
    • Features: Level, Open Lot
    Details
    • Parcel number: 53379
    • Zoning: R-SF
    • Special conditions: Standard

    Construction

    Type & style
    • Home type: SingleFamily
    • Property subtype: Single Family Residence
    Materials
    • Wood
    • Roof: Shingle
    Condition
    • New construction: No
    • Year built: 1989

    Utilities & green energy

    • Sewer: Septic Installed
    • Water: County Water
    • Utilities for property: Underground Utilities

    Community & HOA

    Community
    • Features: Lake Access
    • Security: Carbon Monoxide Detector(s), Smoke Detector(s)
    • Subdivision: Kings Grant
    Location
    • Region: Denver

    Financial & listing details

    • Price per square foot: $259/sqft
    • Tax assessed value: $397,331
    • Annual tax amount: $2,540
    • Date on market: 3/8/2024
    • Cumulative days on market: 32 days
    • Listing terms: Cash,Conventional,FHA,VA Loan
    • Road surface type: Concrete, Paved

    Price history

    DateEventPrice
    6/6/2024Sold$570,000-0.9%$259/sqft
    Source: Canopy MLS as distributed by MLS GRID #4116070 Report a problem
    4/8/2024Price change$575,000-3.2%$261/sqft
    Source: Canopy MLS as distributed by MLS GRID #4116070 Report a problem
    3/8/2024Listed for sale$594,000+65.5%$269/sqft
    Source: Canopy MLS as distributed by MLS GRID #4116070 Report a problem
    4/26/2019Sold$359,000-4.2%$163/sqft
    Source: Canopy MLS as distributed by MLS GRID #3486252 Report a problem
    4/7/2019Pending sale$374,900$170/sqft
    Source: Realty Executives Lake Norman #3486252 Report a problem
    3/31/2019Listed for sale$374,900+59.5%$170/sqft
    Source: Realty Executives Lake Norman #3486252 Report a problem
    8/26/2014Sold$235,000-4.1%$107/sqft
    Source: Canopy MLS as distributed by MLS GRID #2201239 Report a problem
    7/19/2014Pending sale$245,000$111/sqft
    Source: Blue Bike Realty #2201239 Report a problem
    4/29/2014Price change$245,000-3.9%$111/sqft
    Source: Blue Bike Realty #2201239 Report a problem
    3/11/2014Price change$255,000-3.8%$116/sqft
    Source: Blue Bike Realty #2201239 Report a problem
    1/14/2014Listed for sale$265,000$120/sqft
    Source: Blue Bike Realty #2201239 Report a problem

    Public tax history

    YearProperty taxesTax assessment
    2025$2,540 +1.2%$397,331
    2024$2,510 $397,331
    2023$2,510 +18.2%$397,331 +46.2%
    2022$2,123 -0.6%$271,722
    2021$2,137 +7.2%$271,722
    2020$1,993 +1.9%$271,722
    2019$1,955 +20.9%$271,722 +22.8%
    2018$1,616 $221,199
    2017$1,616 +0.4%$221,199
    2016$1,610 -3.3%$221,199
    2015$1,665 -4.4%--
    2014$1,742 $241,879
    2013-- --
    2012-- --
    2011-- --
    2010-- --
    2009-- --
    2008-- $252,559 +17.8%
    2007-- $214,309
    2006-- $214,309
    2005-- $214,309
    2004-- $214,309
    2003-- --
    2002-- $177,759
    2001-- $177,759
    Find assessor info on the county website

    Neighborhood: 28037

    Nearby schools

    GreatSchools rating
    Schools provided by the listing agent
    • Elementary: Catawba Springs
    • Middle: East Lincoln
    • High: East Lincoln

    Source: Canopy MLS as distributed by MLS GRID. This data may not be complete. We recommend contacting the local school district to confirm school assignments for this home.

    Get a cash offer in 3 minutes
    Find out how much your home could sell for in as little as 3 minutes with a no-obligation cash offer.
    Estimated market value
    $579,700
    Get a cash offer in 3 minutes
    Find out how much your home could sell for in as little as 3 minutes with a no-obligation cash offer.
    Estimated market value
    $579,700