Large HARBOUR OAKS Pool Home! Come home to this idyllic neighborhood tucked away behind the Gated Entry and Oak Tree-lined sidewalk streets. Wave to neighbors as you drive past the park, with recreational courts to find your new Home on an oversized corner lot (1/3 an Acre – 3 lots) with side entry garage. Spacious home with high ceilings, pocket sliding glass doors, and large windows, with various living areas – formal dining and living room equipped with a wet bar, kitchen open to breakfast area and family room. Large en-suite bedroom with high cathedral ceilings and sliding glass doors to the lanai. Spacious kitchen with island, some newer appliances, granite countertops, pass through window to summer kitchen. Off the kitchen and through the pocket door, you will find three guest suites, one with a private bathroom and a guest bathroom accessible for the other two bedrooms. Large lanai with built-in summer kitchen, pool bath, and outdoor shower. Pool and Spa heated by heat pump or solar. This home was a showcase when built, with all the upgrades, priced to make it your dream home or move-in ready, as all the components have been maintained. Including Roof (2022), AC (2022 and 2016), Garage door (2023) and opener (2025), Pool Pump (2025) and solar (2023), water heaters (2022 and 2019). Inside laundry room with tub, cabinet, and closet storage, well for irrigation, manual and automatic storm shutters, vinyl tile garage floor, alarm, central vaccum and intercom system (it still works – bring your favorite CD’s) round out the upgrades of this wonderful home. Community features include; gated entry, sidewalks, playground, tennis/pickleball and basketball courts and the friendliest neighbors. Come live your best life in SW FL and take advantage of all the sunshine state has to offer with World Famous Fishing, Nature parks, Award-winning Golf Courses, and stunning beaches on the Gulf of Mexico! Conveniently located near I-75, a quick 30-minute drive to Sarasota or Fort Myers, Charlotte County is home to the beautiful historic downtown Punta Gorda, Hilton Sunseeker Resort and the Atlanta Braves and Tampa Bay Rays Spring Training Sports Parks! Don’t miss your opportunity to make this wonderful town YOUR hometown! *See Tour 1 for Virtual Walk Through*
Sold for $475,000
$475,000
1040 HARBOUR WAY PLACE, PUNTA GORDA, FL 33983
4beds
3,136sqft
Single Family Residence
Built in 1992
0.38 Acres Lot
$482,200 Zestimate®
$151/sqft
$3,521 Estimated rent
Home value
$482,200
$434,000 - $535,000
$3,521/mo
Zestimate® history
Owner options
List your home for rent
$3,521/mo
Rent Zestimate®
Find your next renter with Zillow Rental Manager. Plus, with online applications, you can quickly screen prospective tenants – for free.
$3,521/mo
Rent Zestimate®
Refinance and save
$3,500/mo
Est. payment
Refinancing to a lower rate could help reduce your monthly payments and save thousands over the life of the loan.
$3,500/mo
Est. payment
Explore your selling options
Work with a Zillow partner agent
Leverage their expertise and Zillow's premium Showcase listings to get your home seen by more buyers.
Get startedList with your own agent
Get your home in front of millions of buyers by listing it on Zillow.
Learn how to do itSell it yourself
Take full control of how buyers see your home on Zillow by listing For Sale by Owner (FSBO).
List your homeWhat's special
Gated entrySide entry garageThree guest suitesVinyl tile garage floorGranite countertopsNewer appliancesHigh ceilings
Zillow last checked:
Listing updated:
Listed by:
Erin Gant 941-628-2626,
RIVERSIDE REALTY SERVICES LLC 941-613-6616
Bought with:
Erin Gant, 676133
RIVERSIDE REALTY SERVICES LLC
Source: Stellar MLS,MLS#: C7524743 Originating MLS: Port Charlotte
Originating MLS: Port Charlotte
Facts & features
Interior
Bedrooms & bathrooms
- Bedrooms: 4
- Bathrooms: 4
- Full bathrooms: 3
- 1/2 bathrooms: 1
Rooms
- Room types: Family Room, Dining Room, Living Room, Utility Room
Primary bedroom
- Features: Walk-In Closet(s)
- Level: First
- Area: 375 Square Feet
- Dimensions: 25x15
Bedroom 2
- Features: Built-in Closet
- Level: First
- Area: 195 Square Feet
- Dimensions: 15x13
Bedroom 3
- Features: Built-in Closet
- Level: First
- Area: 195 Square Feet
- Dimensions: 15x13
Bedroom 4
- Features: En Suite Bathroom, Built-in Closet
- Level: First
- Area: 225 Square Feet
- Dimensions: 15x15
Primary bathroom
- Features: Bath w Spa/Hydro Massage Tub, Dual Sinks, En Suite Bathroom, Exhaust Fan, Split Vanities, Tub with Separate Shower Stall, Linen Closet
- Level: First
- Area: 112 Square Feet
- Dimensions: 14x8
Balcony porch lanai
- Level: First
- Area: 280 Square Feet
- Dimensions: 28x10
Dinette
- Level: First
- Area: 150 Square Feet
- Dimensions: 15x10
Dining room
- Level: First
- Area: 112 Square Feet
- Dimensions: 14x8
Florida room
- Level: First
- Area: 240 Square Feet
- Dimensions: 16x15
Kitchen
- Features: Breakfast Bar, Pantry, Kitchen Island, Built-in Features, Granite Counters
- Level: First
- Area: 180 Square Feet
- Dimensions: 18x10
Laundry
- Features: Linen Closet
- Level: First
- Area: 90 Square Feet
- Dimensions: 15x6
Living room
- Features: Built-In Shelving, Ceiling Fan(s), Central Vacuum, Wet Bar
- Level: First
- Area: 300 Square Feet
- Dimensions: 20x15
Heating
- Central, Electric
Cooling
- Central Air
Appliances
- Included: Oven, Cooktop, Dishwasher, Disposal, Dryer, Electric Water Heater, Microwave, Refrigerator, Washer
- Laundry: Electric Dryer Hookup, Inside, Laundry Room, Washer Hookup
Features
- Cathedral Ceiling(s), Ceiling Fan(s), Central Vacuum, Eating Space In Kitchen, High Ceilings, Kitchen/Family Room Combo, Living Room/Dining Room Combo, Open Floorplan, Primary Bedroom Main Floor, Split Bedroom, Stone Counters, Walk-In Closet(s), Wet Bar
- Flooring: Carpet, Ceramic Tile
- Doors: Outdoor Kitchen, Outdoor Shower, Sliding Doors
- Windows: Window Treatments, Hurricane Shutters
- Has fireplace: No
Interior area
- Total structure area: 4,086
- Total interior livable area: 3,136 sqft
Property
Parking
- Total spaces: 2
- Parking features: Garage - Attached
- Attached garage spaces: 2
- Details: Garage Dimensions: 26x23
Features
- Levels: One
- Stories: 1
- Patio & porch: Covered, Screened
- Exterior features: Irrigation System, Lighting, Outdoor Kitchen, Outdoor Shower, Private Mailbox, Rain Gutters, Sidewalk
- Has private pool: Yes
- Pool features: Gunite, Heated, In Ground, Lighting, Outside Bath Access, Screen Enclosure, Solar Heat, Tile
- Has spa: Yes
- Spa features: Heated, In Ground
Lot
- Size: 0.38 Acres
- Dimensions: 110 x 125 x 135 x 100
- Features: Corner Lot, Cul-De-Sac, In County, Landscaped, Oversized Lot, Sidewalk
- Residential vegetation: Mature Landscaping, Trees/Landscaped
Details
- Parcel number: 402310131001
- Zoning: RSF3.5
- Special conditions: None
Construction
Type & style
- Home type: SingleFamily
- Property subtype: Single Family Residence
Materials
- Block, Stucco
- Foundation: Slab
- Roof: Shingle
Condition
- New construction: No
- Year built: 1992
Utilities & green energy
- Sewer: Public Sewer
- Water: Public, Well
- Utilities for property: BB/HS Internet Available, Electricity Connected, Sewer Connected, Sprinkler Well, Street Lights, Underground Utilities, Water Connected
Community & HOA
Community
- Features: Deed Restrictions, Gated Community - No Guard, Park, Playground, Sidewalks, Tennis Court(s)
- Security: Security Gate, Security System Owned
- Pet fee: $0 monthly
- Subdivision: HARBOUR OAKS
HOA
- Has HOA: Yes
- Services included: Common Area Taxes, Reserve Fund, Insurance, Maintenance Grounds, Manager, Private Road, Recreational Facilities
- HOA fee: $195 monthly
- HOA name: Alliant Association Management Mike Sanchez
- HOA phone: 239-454-1101
Location
- Region: Punta Gorda
Financial & listing details
- Price per square foot: $151/sqft
- Tax assessed value: $574,462
- Annual tax amount: $4,226
- Date on market: 4/15/2026
- Cumulative days on market: 9 days
- Listing terms: Cash,Conventional,FHA,USDA Loan,VA Loan
- Ownership: Fee Simple
- Total actual rent: 0
- Electric utility on property: Yes
- Road surface type: Paved
Price history
| Date | Event | Price |
|---|---|---|
| 5/14/2026 | Sold | $475,000-9.5%$151/sqft |
Source:  Stellar MLS #C7524743 Report a problem Stellar MLS #C7524743 Report a problem | ||
| 4/25/2026 | Pending sale | $525,000$167/sqft |
Source: Stellar MLS #C7524743 Report a problem | ||
| 4/16/2026 | Listed for sale | $525,000+123.4%$167/sqft |
Source: Stellar MLS #C7524743 Report a problem | ||
| 12/15/1999 | Sold | $235,000$75/sqft |
Source: Public Record Report a problem | ||
Public tax history
| Year | Property taxes | Tax assessment |
|---|---|---|
| 2025 | $4,227 +2.6% | $283,365 +2.9% |
| 2024 | $4,120 +0.7% | $275,379 +3% |
| 2023 | $4,093 +1.5% | $267,358 +3% |
| 2022 | $4,031 -0.2% | $259,571 +3% |
| 2021 | $4,039 +2.8% | $252,011 +2.5% |
| 2020 | $3,930 +2.9% | $245,819 +2.3% |
| 2019 | $3,818 +8.2% | $240,292 +1.9% |
| 2018 | $3,528 | $235,812 +2.1% |
| 2017 | $3,528 +0.9% | $230,962 +2.1% |
| 2016 | $3,498 +0.4% | $226,212 +0.7% |
| 2015 | $3,484 -0.3% | $224,640 +0.8% |
| 2014 | $3,493 +11.7% | $222,857 -11.2% |
| 2013 | $3,128 -13.2% | $251,028 +10.2% |
| 2012 | $3,603 +13.4% | $227,706 |
| 2011 | $3,177 -7.9% | $227,706 -5.1% |
| 2010 | $3,449 -19.4% | $239,976 -21.8% |
| 2009 | $4,279 | $306,907 +6.3% |
| 2007 | -- | $288,784 |
| 2006 | -- | $288,784 +17.9% |
| 2005 | -- | $244,857 +1.9% |
| 2004 | -- | $240,291 |
| 2003 | -- | $240,291 +2.4% |
| 2002 | $3,678 -5.5% | $234,659 -6.2% |
| 2001 | $3,892 +3.1% | $250,049 +3% |
| 2000 | $3,774 | $242,766 |
Find assessor info on the county website
Neighborhood: 33983
Nearby homes
- $485,8003 bd3 ba2.5k sqft27235 Harbour Oaks Blvd, Punta Gorda, FL 33983Off Market
- $580,4004 bd3 ba3.1k sqft1052 Harbour Way Pl, Punta Gorda, FL 33983Off Market
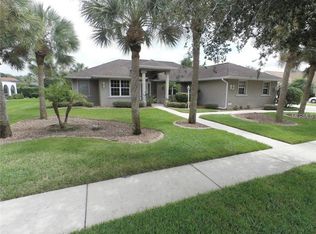
- $548,3004 bd3 ba2.5k sqft27203 Harbour Oaks Blvd, Punta Gorda, FL 33983Off Market
- $808,9770.4 acres1061 Harbour Green Rd, Punta Gorda, FL 33983Off Market
- $18,169-- bd-- ba-- sqft1061 Harbour Green Rd, Punta Gorda, FL 33983Off Market
- $599,5004 bd3 ba3.3k sqft1051 Harbour Way Pl, Punta Gorda, FL 33983Off Market
- $1,025,4003 bd3 ba4.2k sqft27226 Harbour Oaks Blvd, Punta Gorda, FL 33983Off Market
- $790,0005 bd4 ba3.8k sqft1064 Harbour Way Pl, Punta Gorda, FL 33983For Sale
Nearby schools
GreatSchools rating
- 8/10Deep Creek Elementary SchoolGrades: PK-5Distance: 2.2 mi
- 4/10Punta Gorda Middle SchoolGrades: 6-8Distance: 6.4 mi
- 5/10Charlotte High SchoolGrades: 9-12Distance: 6.5 mi
Schools provided by the listing agent
- Elementary: Deep Creek Elementary
- Middle: Punta Gorda Middle
- High: Charlotte High
Source: Stellar MLS. This data may not be complete. We recommend contacting the local school district to confirm school assignments for this home.
Get a cash offer in 3 minutes
Find out how much your home could sell for in as little as 3 minutes with a no-obligation cash offer.
Estimated market value
$482,200
Get a cash offer in 3 minutes
Find out how much your home could sell for in as little as 3 minutes with a no-obligation cash offer.
Estimated market value
$482,200
- Florida
- Charlotte County
- Punta Gorda
- 33983
- 1040 HARBOUR WAY PLACE
