Welcome Home to the Heart of the HBCA Beach Community! Warm, inviting, and beautifully maintained, this move-in-ready 3-bedroom, 3-full-bath Colonial offers the perfect blend of comfort, charm, and modern living in the award-winning Harborfields School District. From the moment you step inside, you'll feel at home. Entry foyer opens to a versatile space ideal for a den, dining room, playroom, or home office. Double French Anderson glass doors lead to a stunning Great Room where family and friends will naturally gather. Soaring cathedral ceilings, walls of windows, and abundant natural light create an airy yet cozy atmosphere while showcasing views of the flat, beautifully maintained property. Rich hardwood floors flow throughout the home. At the heart of the Great Room is a beautiful gas fireplace featuring custom stacked-stone surround and elegant cherry wood mantel—perfect for relaxing evenings and creating lasting memories. The bright eat-in kitchen is designed for both everyday living and entertaining, offering expansive granite countertops, a butcher block workspace, and plenty of room to gather, cook, and connect. A full bath and convenient first-floor laundry complete the main level. Upstairs, an elegant oak staircase and three skylights fill the home with natural light. The second floor features three spacious bedrooms. Two bedrooms share a beautifully appointed hall bath with a Jacuzzi tub, skylight and walk-in shower, and a serene primary suite complete with a cathedral ceiling, walk-in closet, and private bath featuring a double vanity and custom-tiled walk-in shower. The full basement offers abundant storage and endless possibilities for future living space, a home gym, recreation room, or workshop. Step outside and discover your own private retreat. Decking, cambridge pavers, and a beautifully maintained and fully fenced corner property create the perfect setting for morning coffee, summer barbecues, and outdoor entertaining. Recent updates provide peace of mind and include a roof with Gutter Guard (2021), 2-zone central air conditioning (2022), whole-house generator, 200-amp electric service, natural gas, 4-zone in-ground sprinklers, Belgium block driveway (2021), cesspool cleaning (2026), washer and dryer (2025). The two-car garage is currently configured as a heated and air-conditioned office, gym, or hobby space and can easily be converted back. Enjoy the unique lifestyle that makes the HBCA community so special, including beach and mooring rights, summer camp programs for children, and year-round social events through the Huntington Beach Community Association (annual fee) This is more than a house—it's a place to make memories, entertain loved ones, and enjoy the very best of beach community living. Come experience the warmth, comfort, and charm this exceptional home has to offer. *Basement refrigerator a gift to buyer
Pending
$1,099,000
1040 Harrison Drive, Centerport, NY 11721
3beds
2,000sqft
Single Family Residence, Residential
Built in 1998
25 Square Feet Lot
$-- Zestimate®
$550/sqft
$32/mo HOA
What's special
Abundant natural lightWalls of windowsThree spacious bedroomsButcher block workspaceStunning great roomElegant oak staircaseSoaring cathedral ceilings
- 23 days |
- 1,938 |
- 106 |
Likely to sell faster than
Zillow last checked:
Listing updated:
Listed by:
Howard Hanna Coach 631-427-1200,
Tami L. Malico 631-466-1793,
Natalie Malico 631-560-8782,
Howard Hanna Coach
Source: OneKey® MLS as distributed by MLS GRID,MLS#: 1004817
Facts & features
Interior
Bedrooms & bathrooms
- Bedrooms: 3
- Bathrooms: 3
- Full bathrooms: 3
Other
- Description: Plenty of storage, utilities and Bilco doors leading to backyard -
- Level: Basement
Other
- Description: Entry Foyer, Den/Dining Room/Play room/Office endless options, Hardwood flooring, Gorgeous Living room with custom stone stacked gas fireplace/cherry wood mantle, Bright and White Eat-in-Kitchen, Granite counter tops, Island and Butcher block, Full Bathroom and Laundry
- Level: First
Other
- Description: Elegant Oak Staircase leads to second floor Two Bedrooms and full bath with jacuzzi tub and walk in shower, Primary Bedroom with cathedral ceilings, Full Bathroom with double sink and walk in shower, Walk in closet. Hardwood flooring through out
- Level: Second
Heating
- Natural Gas
Cooling
- Central Air
Appliances
- Included: Cooktop, Dishwasher, Dryer, Gas Oven, Microwave, Oven, Refrigerator, Washer, Gas Water Heater
- Laundry: Washer/Dryer Hookup, Gas Dryer Hookup
Features
- Cathedral Ceiling(s), Double Vanity, Eat-in Kitchen, Entrance Foyer, Formal Dining, Granite Counters, High Ceilings, Kitchen Island, Open Floorplan, Open Kitchen, Pantry, Primary Bathroom, Recessed Lighting, Smart Thermostat
- Flooring: Hardwood
- Doors: ENERGY STAR Qualified Doors
- Windows: ENERGY STAR Qualified Windows
- Basement: Bilco Door(s),Full,Unfinished
- Attic: Full
- Number of fireplaces: 1
- Fireplace features: Gas
Interior area
- Total structure area: 2,000
- Total interior livable area: 2,000 sqft
Video & virtual tour
Property
Parking
- Total spaces: 2
- Parking features: Driveway
- Garage spaces: 2
- Has uncovered spaces: Yes
Features
- Levels: Two
- Patio & porch: Deck
- Exterior features: Garden, Gas Grill
- Fencing: Wood
- Waterfront features: Beach Access
Lot
- Size: 25 Square Feet
Details
- Parcel number: 0400038000300055000
- Special conditions: None
- Other equipment: Generator
Construction
Type & style
- Home type: SingleFamily
- Architectural style: Colonial
- Property subtype: Single Family Residence, Residential
Materials
- Aluminum Siding
- Foundation: Block
Condition
- Updated/Remodeled
- Year built: 1998
Utilities & green energy
- Sewer: Cesspool
- Water: Public
- Utilities for property: Natural Gas Connected
Community & HOA
Community
- Subdivision: Huntington Beach Community Association H.B.C.A
HOA
- Has HOA: Yes
- Services included: Other
- HOA fee: $380 annually
- HOA name: Huntington Beach Community Associaton
Location
- Region: Centerport
Financial & listing details
- Price per square foot: $550/sqft
- Tax assessed value: $4,000
- Annual tax amount: $18,087
- Date on market: 6/24/2026
- Cumulative days on market: 22 days
- Listing agreement: Exclusive Right To Sell
- Exclusions: Swing Set-For sale
Estimated market value
Not available
Estimated sales range
Not available
Not available
Price history
| Date | Event | Price |
|---|---|---|
| 7/7/2026 | Pending sale | $1,099,000$550/sqft |
Source:  OneKey® MLS as distributed by MLS GRID #1004817 Report a problem OneKey® MLS as distributed by MLS GRID #1004817 Report a problem | ||
| 6/24/2026 | Listed for sale | $1,099,000+15.9%$550/sqft |
Source: OneKey® MLS as distributed by MLS GRID #1004817 Report a problem | ||
| 1/3/2024 | Sold | $948,000-0.1%$474/sqft |
Source: OneKey® MLS as distributed by MLS GRID #L3516436 Report a problem | ||
| 11/30/2023 | Pending sale | $949,000$475/sqft |
Source: OneKey® MLS as distributed by MLS GRID #3516436 Report a problem | ||
| 11/14/2023 | Listed for sale | $949,000-4.1%$475/sqft |
Source: OneKey® MLS as distributed by MLS GRID #3516436 Report a problem | ||
| 10/26/2023 | Listing removed | -- |
Source: Owner Report a problem | ||
| 10/24/2023 | Listed for sale | $989,999+46.7%$495/sqft |
Source: Owner Report a problem | ||
| 5/31/2018 | Sold | $675,000-0.6%$338/sqft |
Source: OneKey® MLS as distributed by MLS GRID #L3019045 Report a problem | ||
| 4/10/2018 | Listed for sale | $679,000$340/sqft |
Source: Prime Properties Long Island #3019045 Report a problem | ||
Public tax history
| Year | Property taxes | Tax assessment |
|---|---|---|
| 2025 | -- | $4,000 |
| 2024 | -- | $4,000 |
| 2023 | -- | $4,000 |
| 2022 | -- | $4,000 |
| 2021 | -- | $4,000 |
| 2020 | -- | $4,000 |
| 2019 | -- | $4,000 |
| 2018 | -- | $4,000 |
| 2017 | $14,249 | $4,000 |
| 2016 | -- | $4,000 |
| 2015 | -- | $4,000 |
| 2014 | -- | $4,000 -4.8% |
| 2013 | -- | $4,200 |
| 2012 | -- | $4,200 |
| 2011 | -- | $4,200 |
| 2010 | -- | $4,200 -5.1% |
| 2009 | -- | $4,425 |
| 2008 | -- | $4,425 |
| 2007 | $11,421 +12.1% | $4,425 |
| 2005 | $10,184 +7.7% | $4,425 |
| 2004 | $9,453 +7.8% | $4,425 |
| 2003 | $8,767 +8.7% | $4,425 |
| 2002 | $8,068 +6.5% | $4,425 |
| 2001 | $7,575 +1.1% | $4,425 |
| 2000 | $7,493 | $4,425 |
Find assessor info on the county website
Monthly payment
Climate risks
Neighborhood: 11721
Nearby schools
GreatSchools rating
- NAWashington Drive Primary SchoolGrades: K-2Distance: 1 mi
- 7/10Oldfield Middle SchoolGrades: 6-8Distance: 2 mi
- 10/10Harborfields High SchoolGrades: 9-12Distance: 2.7 mi
Schools provided by the listing agent
- Elementary: Washington Drive Prim Sch
- Middle: Oldfield Middle School
- High: Harborfields High School
Source: OneKey® MLS as distributed by MLS GRID. This data may not be complete. We recommend contacting the local school district to confirm school assignments for this home.
- $740,900-- bd-- ba-- sqft1032 Harrison Dr, Centerport, NY 11721Off Market
- $750,0003 bd3 ba-- sqft843 Monroe Dr, Centerport, NY 11721Sold

- $774,900-- bd-- ba-- sqft837 Monroe Dr, Centerport, NY 11721Off Market
- $695,0002 bd2 ba1.8k sqft1033 Harrison Dr, Centerport, NY 11721Sold

- $747,200-- bd-- ba-- sqft1026 Harrison Dr, Centerport, NY 11721Off Market
- $826,500-- bd-- ba-- sqft833 Monroe Dr, Centerport, NY 11721Off Market
- $735,000-- bd-- ba-- sqft212 Arthur St, Centerport, NY 11721Off Market
- $752,3002 bd2 ba1.8k sqft1033 Harrison Dr #1033, Centerport, NY 11721Off Market
A local agent can set up tours, give advice and negotiate with sellers.
Similar homes
- $1,099,9994 bd4 ba1.7k sqft10 Tanyard Lane, Huntington, NY 11743For Sale

 MLS ID #1003962, Janeth Andrade, Listing by: FIRST FLAG Realty Inc. OneKey® MLS as distributed by MLS GRID
 - $1,525,0003 bd4 ba2.8k sqft39 E Neck Road, Huntington, NY 11743For Sale
 MLS ID #1020009, Maria H. Lanzisero, Listing by: Compass Greater NY LLC. OneKey® MLS as distributed by MLS GRID
 - $1,099,9994 bd3 ba2.2k sqft17 Lower Road, Smithtown, NY 11787For Sale
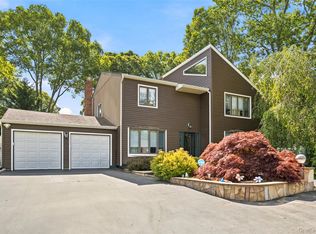 MLS ID #1014077, Janet M. Foley, Listing by: Daniel Gale Sothebys Intl Rlty. OneKey® MLS as distributed by MLS GRID
 - $1,100,0004 bd2 ba2.6k sqft83 Hedgerow, Commack, NY 11725For Sale
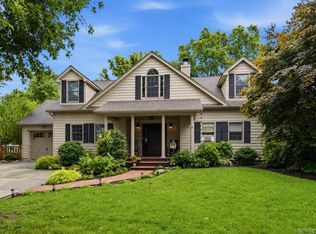 MLS ID #1024323, Susan Modelewski CBR PSA, Listing by: Signature Premier Properties. OneKey® MLS as distributed by MLS GRID
 - $959,9904 bd3 ba2.9k sqft106 Vineyard Road, Huntington, NY 11743For SaleMLS ID #1003249, James Manikas, Listing by: Realty Connect USA L I Inc. OneKey® MLS as distributed by MLS GRID
- $994,9993 bd4 ba2.1k sqft42 Shady Lane, Huntington, NY 11743For SaleMLS ID #997444, Michelle Stabile, Listing by: Oversouth LLC. OneKey® MLS as distributed by MLS GRID
- $899,0003 bd2 ba1.7k sqft3 Ridge Road, Northport, NY 11768For SaleMLS ID #1017139, Lisa Pincus, Listing by: Douglas Elliman Real Estate. OneKey® MLS as distributed by MLS GRID
- $899,0004 bd3 ba2.2k sqft4 Ruby Lane, Huntington Station, NY 11746For SaleMLS ID #1023237, Natalia Hernandez Lopez, Listing by: DirectKey Properties LLC. OneKey® MLS as distributed by MLS GRID
- $1,049,9994 bd3 ba2.5k sqft18 W Meadow Road, Setauket, NY 11733For SaleMLS ID #1022257, Kelly Burke Kelly, Listing by: Daniel Gale Sothebys Intl Rlty. OneKey® MLS as distributed by MLS GRID
- $779,9003 bd3 ba1.5k sqft126 Bellecrest Avenue, East Northport, NY 11731For SaleMLS ID #1021793, Nancy Kelly Fauser, Listing by: Signature Premier Properties. OneKey® MLS as distributed by MLS GRID
- $1,200,0003 bd3 ba2.1k sqft30 Landing Meadow Road, Smithtown, NY 11787For SaleMLS ID #1006718, Linda A. Wilson, Listing by: Exit Realty Achieve. OneKey® MLS as distributed by MLS GRID
- $950,0004 bd2 ba2.2k sqft19 Alyssum Avenue, Huntington, NY 11743For SaleMLS ID #1013882, Michael J. Fink CBR, Listing by: BERKSHIRE HATHAWAY. OneKey® MLS as distributed by MLS GRID
- $989,0004 bd3 ba2.2k sqft37 Windham Drive, South Huntington, NY 11746For SaleMLS ID #1010325, Roberto Diana, Listing by: Signature Premier Properties. OneKey® MLS as distributed by MLS GRID
- $1,299,9904 bd3 ba2.6k sqft15 Victoria Court, Oakdale, NY 11769For SaleMLS ID #1025608, Robert M. Lorenzo II, Listing by: Compass Greater NY LLC. OneKey® MLS as distributed by MLS GRID
- $869,9994 bd3 ba2.7k sqft30 Sarina Drive, Commack, NY 11725For SaleMLS ID #1019533, Derek J. Greene, Listing by: Greene Realty Group. OneKey® MLS as distributed by MLS GRID
- $875,0003 bd2 ba1.8k sqft5 Windsor Lane, East Northport, NY 11731For SaleMLS ID #1000517, Natan Amos, Listing by: Resource Realty Group. OneKey® MLS as distributed by MLS GRID
- $1,349,0005 bd3 ba1.4k sqft174 Warner Road, Huntington, NY 11743For SaleMLS ID #1012946, Edwin Murillo, Listing by: Best Solutions Realty Inc. OneKey® MLS as distributed by MLS GRID
- $899,0004 bd3 ba2k sqft3 Walnut Place, Huntington, NY 11743For SaleMLS ID #1008711, Kalliopi C. Suarez, Listing by: Howard Hanna Coach. OneKey® MLS as distributed by MLS GRID
- $837,5004 bd2 ba1.9k sqft28 Harriet Lane, Huntington, NY 11743For SaleMLS ID #1012625, Melanie Mazzeo, Listing by: Douglas Elliman Real Estate. OneKey® MLS as distributed by MLS GRID
- $1,599,9993 bd3 ba1.7k sqft54 Westview Road, Northport, NY 11768For SaleMLS ID #1008054, Catherine Wallack CBR SRES, Listing by: Daniel Gale Sothebys Intl Rlty. OneKey® MLS as distributed by MLS GRID
