Skip main navigation
Closed
  • $469,490

    1040 Hawthorne Cir, Madison, GA 30650

    4beds
    3,594sqft
    Single Family Residence, Residential
    Built in 2023
    0.25 Acres Lot
    $522,100 Zestimate®
    $131/sqft
    $3,647 Estimated rent

    Home value

    $522,100

    $496,000 - $548,000

    $3,647/mo

    Zestimate® history
    Loading
    Loading...

    Owner options

    List your home for rent

    $3,647/mo

    Rent Zestimate®

    Find your next renter with Zillow Rental Manager. Plus, with online applications, you can quickly screen prospective tenants – for free.

    Learn more

    $3,647/mo

    Rent Zestimate®

    Refinance and save

    $3,801/mo

    Est. payment

    Refinancing to a lower rate could help reduce your monthly payments and save thousands over the life of the loan.

    See today's rates

    $3,801/mo

    Est. payment

    Explore your selling options

    Work with a Zillow partner agent

    Leverage their expertise and Zillow's premium Showcase listings to get your home seen by more buyers.

    Get started

    List with your own agent

    Get your home in front of millions of buyers by listing it on Zillow.

    Learn how to do it

    Sell it yourself

    Take full control of how buyers see your home on Zillow by listing For Sale by Owner (FSBO).

    List your home

    What's special

    Teen suiteFront porchGolf cart trailsCovered patioLate brunchWraparound peninsulaPicnic area
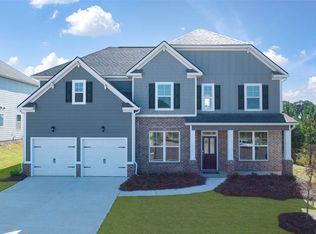
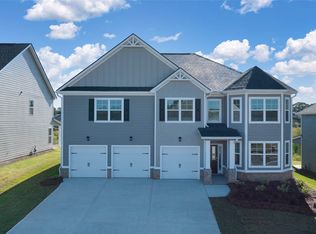

    QUICK MOVE-IN!!! The Junea ~ONE LEVEL LIVING, ~MASSIVE FRONT PORCH PERFECT FOR RELAXING OUTDOORS WITH A MORNING COFFEE OR TEA ~GATED COMMUNITY 2 MILES FROM I-20~HARD WOOD ON MAIN, FULL OF UPGRADES!! This HOME IS ELIGIBLE FOR $10,000 SELLER PAID CLOSING COST AND SPECIAL LOW INTEREST RATE WITH PREFERRED LENDER. Interior has a dramatic long foyer that opens to the separate dining room and gourmet kitchen. This elegant kitchen with a wraparound peninsula and center island is a true conversation piece as well as a gather spot. The kitchen offers cabinets galore and includes a stainless built-in wall oven, gas cooktop, microwave and dishwasher. The family room is complete with a fireplace and view of the breakfast area. The split bedroom plan is ideal with two secondary bedrooms towards the front of the home and the owner's suite provides privacy in the rear of the home. In addition to the spaciousness on the main floor, the upstairs has a bonus room that can be used as a media room, recreational space, craft room, office or kids playroom. The fourth bedroom is located upstairs off of the bonus room and is great as an in-law suite, teen suite or guest quarter. The covered patio is perfect for morning coffee, late brunch, yoga or just entertaining. Enjoy serenity and fall in love with your new home which is built with a pest system to prevent pest from entering your home and serviced by company from the outside of your residence. Smart Home System, DEAKO light switches, and 2-10 Home Warranty. The community features a clubhouse, tennis courts, gym, playground, picnic area, golf cart trails, lakes, and a pool. Photos used for illustrative purposes and do not depict actual look of home.

    Zillow last checked:

    Listing updated:

    Listing Provided by:

    MARY PHILLIPS,

    D.R.. Horton Realty of Georgia, Inc

    Bought with:

    CANDI WYATT, 275168

    Bailey & Hunter, LLC.

    Source: FMLS GA,MLS#: 7198044MLS Logo

    Facts & features

    Interior

    Bedrooms & bathrooms
    • Bedrooms: 4
    • Bathrooms: 4
    • Full bathrooms: 3
    • 1/2 bathrooms: 1
    • Main level bathrooms: 2
    • Main level bedrooms: 3
    Bonus room
    • Level: Upper
    Heating
    • Central, Forced Air, Natural Gas, Zoned
    Cooling
    • Central Air, Zoned
    Appliances
    • Included: Dishwasher, Disposal, Gas Cooktop, Gas Oven, Microwave
    • Laundry: Common Area, Laundry Room
    Features
    • Crown Molding, Double Vanity, Entrance Foyer, High Ceilings
    • Flooring: Carpet, Hardwood
    • Windows: Double Pane Windows
    • Basement: None
    • Number of fireplaces: 1
    • Fireplace features: Factory Built, Gas Log
    • Common walls with other units/homes: No Common Walls
    Interior area
    • Total structure area: 3,594
    • Total interior livable area: 3,594 sqft

    Property

    Parking
    • Total spaces: 2
    • Parking features: Attached, Driveway, Garage
    • Attached garage spaces: 2
    • Has uncovered spaces: Yes
    Accessibility
    • Accessibility features: None
    Features
    • Levels: One and One Half
    • Stories: 1
    • Patio & porch: Covered
    • Exterior features: None
    • Pool features: None
    • Spa features: None
    • Fencing: Back Yard
    • Has view: Yes
    • View description: Lake
    • Has water view: Yes
    • Water view: Lake
    • Waterfront features: None
    • Body of water: None
    Lot
    • Size: 0.25 Acres
    • Features: Back Yard, Landscaped
    Details
    • Additional structures: None
    • Parcel number: 046C132000
    • Other equipment: None
    • Horse amenities: None

    Construction

    Type & style
    • Home type: SingleFamily
    • Architectural style: A-Frame
    • Property subtype: Single Family Residence, Residential
    Materials
    • Brick Front, Cement Siding
    • Foundation: Brick/Mortar
    • Roof: Composition
    Condition
    • New Construction
    • New construction: Yes
    • Year built: 2023
    Details
    • Warranty included: Yes

    Utilities & green energy

    • Electric: None
    • Sewer: Public Sewer
    • Water: Public
    • Utilities for property: Cable Available, Electricity Available, Natural Gas Available, Phone Available, Sewer Available, Underground Utilities, Water Available
    Green energy
    • Green verification: ENERGY STAR Certified Homes
    • Energy efficient items: Appliances
    • Energy generation: None

    Community & neighborhood

    Security
    • Security features: Smoke Detector(s)
    Community
    • Community features: Clubhouse, Gated, Homeowners Assoc, Lake, Playground, Pool, Sidewalks, Street Lights, Tennis Court(s)
    Location
    • Region: Madison
    • Subdivision: Madison Lakes

    HOA & financial

    HOA
    • Has HOA: Yes
    • HOA fee: $1,020 annually
    • Services included: Maintenance Grounds, Swim, Tennis

    Other

    Other facts
    • Listing terms: 1031 Exchange,Cash,Conventional,FHA,VA Loan
    • Road surface type: Asphalt

    Price history

    DateEventPrice
    7/27/2023Sold$469,490+0.2%$131/sqft
    Source: FMLS GA #7198044 Report a problem
    7/5/2023Pending sale$468,580$130/sqft
    Source: GAMLS #20112098 Report a problem
    5/6/2023Price change$468,580-4.1%$130/sqft
    Source: GAMLS #20112098 Report a problem
    3/25/2023Listed for sale$488,580$136/sqft
    Source: GAMLS #20112098 Report a problem

    Public tax history

    YearProperty taxesTax assessment
    2025$4,164 -1.6%$210,129 +8.9%
    2024$4,233 +879%$192,871 +948.2%
    2023$432 +4%$18,400 +8.2%
    2022$416 +20.9%$17,000 +21.4%
    2021$344 -0.9%$14,000
    2020$347 -13.9%$14,000 -12.5%
    2019$403 -1.5%$16,000
    2018$409 +1.2%$16,000 +2.6%
    2017$404 +409.3%$15,600 +420%
    2016$79 $3,000
    2015$79 -1.3%$3,000 -50%
    2014$80 -39.5%$6,000 +50%
    2013$133 $4,000
    2012-- --
    2011-- --
    2010-- --
    2009-- --

    Find assessor info on the county website

    Neighborhood: 30650

    Nearby schools

    GreatSchools rating
    Get a cash offer in 3 minutes
    Find out how much your home could sell for in as little as 3 minutes with a no-obligation cash offer.
    Estimated market value
    $522,100
    Get a cash offer in 3 minutes
    Find out how much your home could sell for in as little as 3 minutes with a no-obligation cash offer.
    Estimated market value
    $522,100