Skip main navigation
Sold for $525,000
  • $525,000

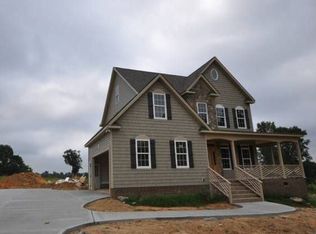
    1040 Heather Ln, Wake Forest, NC 27587

    3beds
    2,538sqft
    Single Family Residence, Residential
    Built in 2022
    0.94 Acres Lot
    $554,500 Zestimate®
    $207/sqft
    $2,897 Estimated rent

    Home value

    $554,500

    $527,000 - $582,000

    $2,897/mo

    Zestimate® history
    Loading
    Loading...

    Owner options

    List your home for rent

    $2,897/mo

    Rent Zestimate®

    Find your next renter with Zillow Rental Manager. Plus, with online applications, you can quickly screen prospective tenants – for free.

    Learn more

    $2,897/mo

    Rent Zestimate®

    Refinance and save

    $3,134/mo

    Est. payment

    Refinancing to a lower rate could help reduce your monthly payments and save thousands over the life of the loan.

    See today's rates

    $3,134/mo

    Est. payment

    Explore your selling options

    Work with a Zillow partner agent

    Leverage their expertise and Zillow's premium Showcase listings to get your home seen by more buyers.

    Get started

    List with your own agent

    Get your home in front of millions of buyers by listing it on Zillow.

    Learn how to do it

    Sell it yourself

    Take full control of how buyers see your home on Zillow by listing For Sale by Owner (FSBO).

    List your home

    What's special

    Contemporary farmhouseNew custom homeBonus roomScreened porchOpen conceptLinear cosmo gas fireplaceUpgraded black ss appliances
    This better than new custom home in Wake Forest was just built in November 2022! Open concept, contemporary farmhouse with so much to offer and TONS of upgrades & sleek finishes throughout. A center island wrap around kitchen with dolomite counters, upgraded black SS appliances, and gas range that overlooks the dining area and family room. Family room boasts a linear cosmo gas fireplace, cedar trim accents, and a tile accent wall. Lots of natural light throughout with added window coverings for privacy. 1st floor master suite is BEAUTIFUL with black fixture finishes, navy textured tile and black metal accents and a large walk-in closet! Upstairs has wide plank LVP floors in the loft / bonus room and upgraded carpet in the bonus & spacious bedrooms. Another full bath upstairs that looks like it came straight out of a magazine! Enjoy the outdoors of this wonderful lot from your screened porch overlooking the spacious backyard. NO HOA and an ACRE LOT! There are both traditional public and several public charter school options in the area! Home just appraised last year at $535k!

    Zillow last checked:

    Listing updated:

    Listed by:

    Justin Shover 919-417-7232,

    Coldwell Banker HPW

    Bought with:

    Tina Caul, 267133

    EXP Realty LLC

    Brianna Dimino, 324873

    EXP Realty LLC

    Source: Doorify MLS,MLS#: 2509924MLS Logo

    Facts & features

    Interior

    Bedrooms & bathrooms
    • Bedrooms: 3
    • Bathrooms: 3
    • Full bathrooms: 2
    • 1/2 bathrooms: 1
    Heating
    • Electric, Propane, Zoned
    Cooling
    • Electric, Zoned
    Appliances
    • Included: Convection Oven, Dishwasher, Dryer, Electric Water Heater, Gas Cooktop, Microwave, Plumbed For Ice Maker, Refrigerator, Water Purifier, Water Softener
    • Laundry: Main Level
    Features
    • Bathtub Only, Double Vanity, Eat-in Kitchen, High Ceilings, High Speed Internet, Master Downstairs, Shower Only, Smooth Ceilings, Vaulted Ceiling(s), Walk-In Closet(s), Walk-In Shower
    • Flooring: Carpet, Vinyl, Tile
    • Windows: Blinds, Insulated Windows
    • Basement: Crawl Space
    • Number of fireplaces: 1
    • Fireplace features: Blower Fan, Family Room, Propane
    Interior area
    • Total structure area: 2,538
    • Total interior livable area: 2,538 sqft
    • Finished area above ground: 2,538
    • Finished area below ground: 0

    Property

    Parking
    • Total spaces: 2
    • Parking features: Concrete, Driveway, Garage
    • Garage spaces: 2
    Features
    • Levels: One and One Half
    • Stories: 1
    • Patio & porch: Covered, Porch, Screened
    • Exterior features: Rain Gutters
    • Has view: Yes
    Lot
    • Size: 0.94 Acres
    • Features: Hardwood Trees, Partially Cleared
    Details
    • Parcel number: 182400012726

    Construction

    Type & style
    • Home type: SingleFamily
    • Architectural style: Contemporary, Farmhouse, Transitional
    • Property subtype: Single Family Residence, Residential
    Materials
    • Brick, Vinyl Siding
    Condition
    • New construction: No
    • Year built: 2022

    Utilities & green energy

    • Sewer: Septic Tank
    • Water: Well

    Community & neighborhood

    Location
    • Region: Wake Forest
    • Subdivision: Chesleigh

    HOA & financial

    HOA
    • Has HOA: No

    Price history

    DateEventPrice
    7/24/2023Sold$525,000$207/sqft
    Source: Doorify MLS #2509924 Report a problem
    6/9/2023Pending sale$525,000$207/sqft
    Source: Doorify MLS #2509924 Report a problem
    5/12/2023Listed for sale$525,000-2.4%$207/sqft
    Source: Doorify MLS #2509924 Report a problem
    5/9/2023Listing removed--
    Source: Doorify MLS #2504517 Report a problem
    4/12/2023Listed for sale$538,000$212/sqft
    Source: Doorify MLS #2504517 Report a problem
    4/10/2023Listing removed--
    Source: Doorify MLS #2497422 Report a problem
    4/6/2023Price change$538,000-0.2%$212/sqft
    Source: Doorify MLS #2497422 Report a problem
    3/30/2023Price change$539,000-0.2%$212/sqft
    Source: Doorify MLS #2497422 Report a problem
    3/16/2023Price change$540,000-0.9%$213/sqft
    Source: Doorify MLS #2497422 Report a problem
    3/2/2023Listed for sale$545,000+10.4%$215/sqft
    Source: Doorify MLS #2497422 Report a problem
    11/22/2022Sold$493,626+12.7%$194/sqft
    Source: Doorify MLS #2322454 Report a problem
    4/26/2021Pending sale$437,900$173/sqft
    Source: Doorify MLS #2322454 Report a problem
    3/12/2021Price change$437,900+7.1%$173/sqft
    Source: Doorify MLS #2322454 Report a problem
    9/13/2020Price change$409,000+9.1%$161/sqft
    Source: ERA Live Moore #2322454 Report a problem
    6/2/2020Listed for sale$375,000+2.7%$148/sqft
    Source: ERA Live Moore #2322454 Report a problem
    10/4/2019Listing removed$365,000$144/sqft
    Source: ERA Live Moore #2234502 Report a problem
    2/12/2019Listed for sale$365,000$144/sqft
    Source: ERA Triangle Real Estate Group #2234502 Report a problem

    Public tax history

    YearProperty taxesTax assessment
    2025$3,639 +0.3%$504,818
    2024$3,629 +45.8%$504,818 +92.6%
    2023$2,489 +199.7%$262,137 +187.2%
    2022$831 +181.9%$91,277 +168.5%
    2021$295 $34,000
    2020$295 $34,000
    2019$295 $34,000
    2018$295 -4.4%$34,000
    2016$308 $34,000
    2015$308 +5.8%$34,000
    2014$291 $34,000

    Find assessor info on the county website

    Neighborhood: 27587

    Nearby schools

    GreatSchools rating
    Schools provided by the listing agent
    • Elementary: Granville - Mount Energy
    • High: Granville - S Granville

    Source: Doorify MLS. This data may not be complete. We recommend contacting the local school district to confirm school assignments for this home.

    Get a cash offer in 3 minutes
    Find out how much your home could sell for in as little as 3 minutes with a no-obligation cash offer.
    Estimated market value
    $554,500
    Get a cash offer in 3 minutes
    Find out how much your home could sell for in as little as 3 minutes with a no-obligation cash offer.
    Estimated market value
    $554,500