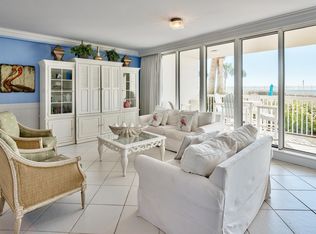
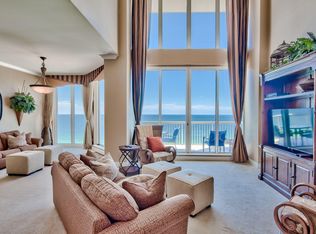
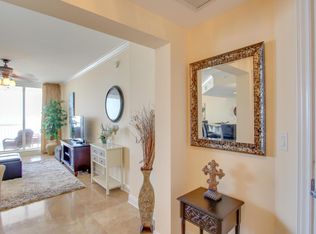
Beautifully furnishedNewly remodeledGift shopIndoor and outdoor poolsBeachside tiki barMeticulously maintainedEvent space
Seller is offering $5,000 towards the buyer's closing costs or rate buy down. Largest Floorplan currently available! This is a fantastic investment opportunity to own one of the Top-Producing units at SunDestin. With a strong rental history and bookings filling the calendar, this turnkey condo is newly remodeled, meticulously maintained, and beautifully furnished. The smart and unique floorplan features a king bed in the primary bedroom, 2 beds in the guest room, a queen sleeper sofa in the living room, and an additional 189 sq. ft. bunk room with a full-size bed and twin bunk-comfortably sleeping up to nine guests.
Additional space perfect for bunkroom, office, or hangout area!
Whether you're looking for a high-performing rental property or a beachside getaway, this unit delivers - Direct beach access with chair service, a beachside tiki bar, indoor and outdoor pools, hot tubs, sauna, steam room, fitness center, onsite restaurant, gift shop, guest services, gas grills, picnic area, and event space. Low HOA fees include electricity, internet, water, and master insurance policy and flood, making ownership effortless! Recent structural inspections passed, offering peace of mind and a solid investment. Exciting things coming soon with the exterior renovations and facelift! Located in the heart of Destin, this condo is steps from the white sand beaches and emerald waters of the Gulf, with attractions like Big Kahuna's Water Park, HarborWalk Village, Destin Commons, and world-class golf courses all nearby. Whether you're seeking adventure or relaxation, this location offers the best of both worlds. Come experience why life by the sea is truly the best life! Paradise Found! Your beach memories begin here!
362 days
|
802
|
35
|
Zillow last checked:
Listing updated:
Listed by:
The Ketchersid Team850-344-9848,
The Ketchersid Group LLC,
Crystal D Newborn850-333-1712,
The Ketchersid Group LLC
Source: ECAOR,MLS#: 981267
Loading...
Facts & features
Interior
Bedrooms & bathrooms
Bedrooms: 2
Bathrooms: 2
Full bathrooms: 2
Primary bedroom
Level: First
Area: 189.75 Square Feet
Dimensions: 16.5 x 11.5
Bedroom
Level: First
Area: 129.47 Square Feet
Dimensions: 12.33 x 10.5
Dining area
Level: First
Area: 126 Square Feet
Dimensions: 12 x 10.5
Kitchen
Level: First
Area: 93.5 Square Feet
Dimensions: 11 x 8.5
Living room
Level: First
Area: 168 Square Feet
Dimensions: 14 x 12
Heating
Central
Cooling
Central Air
Appliances
Included: Dishwasher, Microwave, Refrigerator, Electric Water Heater
Laundry: Common Area
Features
Breakfast Bar, Hallway Bunk Beds, Newly Painted, Owner's Closet
Features: BBQ Pit/Grill, Beach, Community Room, Deed Access, Dumpster, Elevators, Fitness Center, Fishing, Game Room, Picnic Area, Playground, Pool, Sauna/Steam Room, TV Cable, Waterfront, Short Term Rental - Allowed
Explore the cost of this home by adjusting the details. Changes won't be saved.
Principal & interest
$1,547
Mortgage insurance
$0
Property taxes
$170
Home insurance
$105
HOA fees
$0
Utilities
Not included
All calculations are estimates and provided by Zillow, Inc. for informational purposes only. Actual amounts may vary.
HOA fees may include property taxes on listings classified as Co-Ops. Contact the listing agent and/or owner for fee details.
Mortgage interest rates are dependent on a number of factors, including credit score, down payment, and repayment length. Interest rate data provided by Zillow Group Marketplace, Inc. as of 1/1/1970 from various mortgage lenders with which we have lead or other similar arrangements; the Estimated Payment is an average of those rates.
See how much you could borrow to make a competitive offer.