Skip main navigation
Off market
  • $620,700

    1040 Ivawood Way, The Villages, FL 32163

    3beds
    2,155sqft
    Single Family Residence
    Built in 2015
    10,550 Square Feet Lot
    $620,700 Zestimate®
    $288/sqft
    $3,216 Estimated rent

    Home value

    $620,700

    $590,000 - $658,000

    $3,216/mo

    Zestimate® history
    Loading
    Loading...

    Owner options

    List your home for rent

    $3,216/mo

    Rent Zestimate®

    Find your next renter with Zillow Rental Manager. Plus, with online applications, you can quickly screen prospective tenants – for free.

    Learn more

    $3,216/mo

    Rent Zestimate®

    Refinance and save

    $3,876/mo

    Est. payment

    Refinancing to a lower rate could help reduce your monthly payments and save thousands over the life of the loan.

    See today's rates

    $3,876/mo

    Est. payment

    Explore your selling options

    Work with a Zillow partner agent

    Leverage their expertise and Zillow's premium Showcase listings to get your home seen by more buyers.

    Get started

    List with your own agent

    Get your home in front of millions of buyers by listing it on Zillow.

    Learn how to do it

    Sell it yourself

    Take full control of how buyers see your home on Zillow by listing For Sale by Owner (FSBO).

    List your home

    What's special

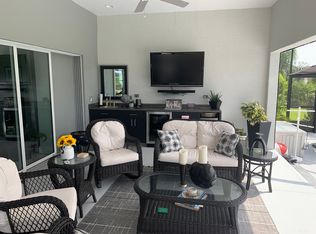
    FABULOUS EXPANDED 3/2 CUSTOM LILY DESIGNER IN CUL-DE-SAC WITH BONUS ROOM OFF OF THE MASTER BEDROOM AND A THREE (3) CAR GARAGE LOCATED IN THE VILLAGE OF DUNEDIN!! SPECTACULAR LANDSCAPING around the entire home and there is even ROOM FOR A POOL on the oversized PRIVATE side yard! Upon entering, you'll notice the COAT CLOSET in the foyer and lovely DIAGONAL TILE throughout the dining, living rooms and kitchen! The kitchen has all upgraded KITCHENAID STAINLESS APPLIANCES with BOTTOM FREEZER REFRIGERATOR, DOUBLE CONVECTION WALL OVENS and COOKTOP with MICROWAVE above! LOVELY GRANITE counter tops, SUBWAY TILE BACKSPLASH with glass mosaic inset behind the cooktop, WAINSCOTING on the front of the breakfast bar, PULL OUT DRAWERS in the PANTRY and the cabinets were extended to add a wine rack and COFFEE BAR! The casual dining area and the living room sliding glass doors are adorned with CORNICES and open to the GLASS ENCLOSED LANAI! There is CROWN MOLDING and top down bottom up shades THROUGHOUT the entire home and UPGRADED ROUNDED corners! A pocket door provides privacy for the guest suite! The front guest room has been stretched, both guest rooms have VAULTED CEILINGS and LARGE CLOSETS! There is a linen closet in the hallway to the guest bath which has granite counter tops and a lovely tiled shower! The master bedroom has carpet, a tray ceiling enhanced with crown molding and a pocket door that leads to a BONUS ROOM! This is a great reading room, office, craft room, exercise room - you name it! The en-suite bath has granite, dual sinks, ROMAN SHOWER, large WALK-IN CLOSET and separate toilet room! The enclosed lanai opens out to an elevated patio with railing, great for grilling and so private looking out over the beautiful side yard! The laundry has front load washer and dryer -- the spacious THREE CAR GARAGE has pull down attic stairs and a WATER FILTRATION SYSTEM! This home has so much to offer with the expanded floor plan, garage space and upgrades!! You won't be disappointed! CALL FOR YOUR PRIVATE SHOWING TODAY!

    This property is off market, which means it's not currently listed for sale or rent on Zillow. This may be different from what's available on other websites or public sources.
    Originating MLS: Lake and Sumter

    Facts & features

    Interior

    Bedrooms & bathrooms
    • Bedrooms: 3
    • Bathrooms: 2
    • Full bathrooms: 2
    Heating
    • Forced air, Electric
    Cooling
    • Central
    Appliances
    • Included: Dishwasher, Dryer, Garbage disposal, Microwave, Refrigerator, Washer
    • Laundry: Inside, Laundry Room
    Features
    • Ceiling Fans(s), High Ceiling(s), Master Bedroom Downstairs, Open Floorplan, Stone Counters, Walk-In Closet(s), Crown Molding, Living Room/Dining Room Combo, Window Treatments, Tray Ceiling(s)
    • Flooring: Tile, Carpet
    • Windows: Blinds, Window Treatments
    Interior area
    • Total interior livable area: 2,155 sqft

    Property

    Parking
    • Total spaces: 3
    • Parking features: Garage - Attached
    Features
    • Levels: One
    • Patio & porch: Patio, Enclosed
    • Exterior features: Cement / Concrete
    Lot
    • Size: 10,550 Square Feet
    • Features: Oversized Lot, Cul-de-sac
    • Residential vegetation: Trees/Landscaped
    Details
    • Parcel number: G11U069
    • Zoning: R1

    Construction

    Type & style
    • Home type: SingleFamily
    • Property subtype: Single Family Residence
    Condition
    • Year built: 2015
    Details
    • Builder model: EXP. LILY

    Utilities & green energy

    • Sewer: Public Sewer
    • Water: Public
    • Utilities for property: Electricity Connected, Sewer Connected, BB/HS Internet Available, Cable Available, Street Lights, Underground Utilities, Sprinkler Recycled, Water Connected

    Community & HOA

    Community
    • Subdivision: THE VILLAGES
    Location
    • Region: The Villages

    Financial & listing details

    • Price per square foot: $288/sqft
    • Tax assessed value: $518,090
    • Annual tax amount: $6,454
    • Listing terms: Cash, Conventional, VA Loan
    • Ownership: Fee Simple

    Price history

    DateEventPrice
    9/30/2020Sold$482,500-2.8%$224/sqft
    Source: Stellar MLS #G5030987 Report a problem
    7/20/2020Pending sale$496,500$230/sqft
    Source: SALLY LOVE REAL ESTATE INC #G5030987 Report a problem
    7/6/2020Listed for sale$496,500$230/sqft
    Source: SALLY LOVE REAL ESTATE INC #G5030987 Report a problem

    Public tax history

    YearProperty taxesTax assessment
    2025$6,454 +1.8%$440,540 +2.9%
    2024$6,338 +4%$428,130 +3%
    2023$6,095 -1.3%$415,660 +3%
    2022$6,176 -4.4%$403,560 +3%
    2021$6,461 +9%$391,810 +16.4%
    2020$5,929 $336,510 +2.3%
    2019$5,929 -0.1%$328,950 +1.9%
    2018$5,937 +7.5%$322,820 -0.4%
    2017$5,520 -2.2%$324,270
    2016$5,646 -7.2%$324,270 +888%
    2015$6,085 +132.4%$32,820 +452.5%
    2014$2,618 $5,940
    Find assessor info on the county website

    Neighborhood: 32163

    Nearby schools

    GreatSchools rating
    Get a cash offer in 3 minutes
    Find out how much your home could sell for in as little as 3 minutes with a no-obligation cash offer.
    Estimated market value
    $620,700
    Get a cash offer in 3 minutes
    Find out how much your home could sell for in as little as 3 minutes with a no-obligation cash offer.
    Estimated market value
    $620,700