Skip main navigation
Off market
  • $697,400

    1040 Jeff Ryan Dr, Herndon, VA 20170

    4beds
    1,864sqft
    SingleFamily
    Built in 1983
    10,018 Square Feet Lot
    $697,400 Zestimate®
    $374/sqft
    $3,427 Estimated rent

    Home value

    $697,400

    $663,000 - $732,000

    $3,427/mo

    Zestimate® history
    Loading
    Loading...

    Owner options

    List your home for rent

    $3,427/mo

    Rent Zestimate®

    Find your next renter with Zillow Rental Manager. Plus, with online applications, you can quickly screen prospective tenants – for free.

    Learn more

    $3,427/mo

    Rent Zestimate®

    Refinance and save

    $4,369/mo

    Est. payment

    Refinancing to a lower rate could help reduce your monthly payments and save thousands over the life of the loan.

    See today's rates

    $4,369/mo

    Est. payment

    Explore your selling options

    Work with a Zillow partner agent

    Leverage their expertise and Zillow's premium Showcase listings to get your home seen by more buyers.

    Get started

    List with your own agent

    Get your home in front of millions of buyers by listing it on Zillow.

    Learn how to do it

    Sell it yourself

    Take full control of how buyers see your home on Zillow by listing For Sale by Owner (FSBO).

    List your home

    What's special

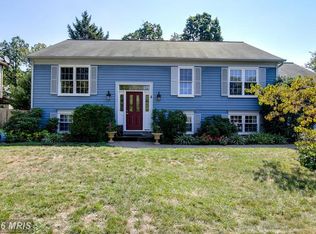
    Introducing 1040 Jeff Ryan Dr, a charming and delightful residence nestled in the sought-after community of Treeside in Herndon, VA with NO HOA! This home presents an incredible opportunity for first-time homebuyers, investors, or those seeking an affordable option for a DETACHED home with a fantastic, fenced-in yard in a prime location. With its awesome potential and convenient setting, this property is a hidden gem waiting for its new owners to unlock its true beauty! Enter through the front door into a large living area that opens to the upper level, as well as the kitchen and dining area. Stainless steel appliances in this well-spaced kitchen adorn the peninsula countertops and built in desk/bar area. Eat-in at the bar or open to the dining area - there are plenty of spaces for dining. Or head outside for some alfresco dining! The kitchen/dining area opens to not 1, but 2, outdoor deck and patio/porch areas. New power washing and paint have enlivened these outdoor areas open to a beautiful and flat backyard that is fully fenced. 3 steps down from the kitchen/dining area is another family / recreation room with plenty of space for fun and function. The roof covered patio/porch has an entrance off this room. On the other side of this room is a 4th bedroom - perfect for an office or a bonus room of any sort. The washer and dryer are conveniently located off this area, along with a full bathroom for guests. Upstairs you'll find a huge primary suite with ensuite bathroom. A brand new ceiling fan will keep you cool, and you'll surely love the wall of closet space! There are 2 other large bedrooms and another full bathroom up here for everyone's comfort. Hardwood floors are throughout the entire home! The location of 1040 Jeff Ryan Dr is second to none. Enjoy the tranquility of a residential neighborhood while still being within close proximity to a wealth of amenities. Take a leisurely stroll to nearby parks and recreational areas, including the W&OD trail or the Herndon Centennial Golf Course, where you can enjoy the natural beauty and unwind after a long day. The neighborhood also offers easy access to major highways and public transportation, making commuting a breeze. While you may wish to make some cosmetic updates (or not!), the big ticket items are done for you! NEW WINDOWS 2011-12; NEW ROOF SHINGLES 2013; NEW HVAC 2013; NEW DRIVEWAY 2021! Don't miss out on this affordable gem in Herndon, VA! Embrace the chance to transform this house into your dream home or seize a promising investment opportunity. Act now and make 1040 Jeff Ryan Dr your own piece of real estate gold! DON'T FORGET TO CHECK OUT THE VIDEO TOUR!

    This property is not currently displayed as for sale or rent on Zillow. This may be different from what's on other websites or public sources.

    Facts & features

    Interior

    Bedrooms & bathrooms
    • Bedrooms: 4
    • Bathrooms: 3
    • Full bathrooms: 3
    Heating
    • Forced air, Electric
    Cooling
    • Central
    Appliances
    • Included: Dishwasher, Dryer, Microwave, Refrigerator, Washer
    Features
    • Flooring: Hardwood
    Interior area
    • Total interior livable area: 1,864 sqft

    Property

    Parking
    • Parking features: None
    Features
    • Exterior features: Other
    Lot
    • Size: 10,018 Square Feet
    Details
    • Parcel number: 0103140016

    Construction

    Type & style
    • Home type: SingleFamily
    Materials
    • Metal
    • Roof: Composition
    Condition
    • Year built: 1983

    Community & HOA

    Location
    • Region: Herndon

    Financial & listing details

    • Price per square foot: $374/sqft
    • Tax assessed value: $599,660
    • Annual tax amount: $8,551

    Price history

    DateEventPrice
    6/1/2023Sold$631,251+19.1%$339/sqft
    Source: Bright MLS #VAFX2126738 Report a problem
    5/22/2023Pending sale$530,000$284/sqft
    Source: Bright MLS #VAFX2126738 Report a problem
    5/17/2023Listed for sale$530,000+78.5%$284/sqft
    Source: Bright MLS #VAFX2126738 Report a problem
    9/21/2021Listing removed--
    Source: Long & Foster Broker Feed Report a problem
    9/2/2021Listed for rent$2,600+6.1%$1/sqft
    Source: Long & Foster Broker Feed #VAFX2019690 Report a problem
    9/5/2020Listing removed$2,450$1/sqft
    Source: Long & Foster Real Estate, Inc. #VAFX1143222 Report a problem
    8/4/2020Listed for rent$2,450+8.9%$1/sqft
    Source: Long & Foster Real Estate, Inc. #VAFX1143222 Report a problem
    3/6/2019Listing removed$2,250$1/sqft
    Source: McGrath RE Services, A Long & Foster Company #VAFX274954 Report a problem
    12/6/2018Listed for rent$2,250+2.3%$1/sqft
    Source: McGrath RE Services, A Long & Foster Company #VAFX274954 Report a problem
    9/8/2016Listing removed$2,200+4.8%$1/sqft
    Source: Long & Foster Real Estate, Inc. #FX9741036 Report a problem
    11/2/2014Listing removed$2,100$1/sqft
    Source: Long & Foster Real Estate, Inc. #FX8483596 Report a problem
    10/20/2014Listed for rent$2,100$1/sqft
    Source: Reston North Hills/Herndon Sales #FX8483596 Report a problem
    9/11/2008Sold$297,000-29.3%$159/sqft
    Source: Public Record Report a problem
    12/2/2004Sold$419,900+154.5%$225/sqft
    Source: Public Record Report a problem
    3/16/1995Sold$165,000$89/sqft
    Source: Public Record Report a problem

    Public tax history

    YearProperty taxesTax assessment
    2025$8,551 +4.8%$599,660 +4.2%
    2024$8,161 +6%$575,350 +3.8%
    2023$7,700 +17.3%$554,540 +19%
    2022$6,563 $465,940 +9.4%
    2021-- $426,030 +0.5%
    2020$5,015 $423,710
    2019$5,015 +6%$423,710 +6%
    2018$4,729 +1.9%$399,560
    2017$4,639 +8.1%$399,560 +7.9%
    2016$4,292 +1.8%$370,470 -1.9%
    2015$4,214 +6.9%$377,640 +6.6%
    2014$3,944 $354,160 +5.7%
    2013-- $335,120 +3.3%
    2012-- $324,320
    2011-- $324,320 +6.1%
    2010-- $305,770
    2009-- $305,770 -19.6%
    2008-- $380,490 -10.9%
    2007-- $426,940 +75.1%
    2003-- $243,800 +12%
    2002-- $217,680 +19.6%
    2001-- $182,010
    Find assessor info on the county website

    Neighborhood: 20170

    Nearby schools

    GreatSchools rating
    Schools provided by the listing agent
    • Elementary: CLEARVIEW
    • Middle: HERNDON
    • High: HERNDON
    • District: FAIRFAX COUNTY PUBLIC SCHOOLS

    Source: The MLS. This data may not be complete. We recommend contacting the local school district to confirm school assignments for this home.

    Get a cash offer in 3 minutes
    Find out how much your home could sell for in as little as 3 minutes with a no-obligation cash offer.
    Estimated market value
    $697,400
    Get a cash offer in 3 minutes
    Find out how much your home could sell for in as little as 3 minutes with a no-obligation cash offer.
    Estimated market value
    $697,400