Skip main navigation
Closed
  • $370,000

    1040 Julius Ct, Lenoir, NC 28645

    3beds
    2,663sqft
    Single Family Residence
    Built in 2003
    1.17 Acres Lot
    $376,200 Zestimate®
    $139/sqft
    $1,888 Estimated rent

    Home value

    $376,200

    $301,000 - $474,000

    $1,888/mo

    Zestimate® history
    Loading
    Loading...

    Owner options

    List your home for rent

    $1,888/mo

    Rent Zestimate®

    Find your next renter with Zillow Rental Manager. Plus, with online applications, you can quickly screen prospective tenants – for free.

    Learn more

    $1,888/mo

    Rent Zestimate®

    Refinance and save

    $2,185/mo

    Est. payment

    Refinancing to a lower rate could help reduce your monthly payments and save thousands over the life of the loan.

    See today's rates

    $2,185/mo

    Est. payment

    Explore your selling options

    Work with a Zillow partner agent

    Leverage their expertise and Zillow's premium Showcase listings to get your home seen by more buyers.

    Get started

    List with your own agent

    Get your home in front of millions of buyers by listing it on Zillow.

    Learn how to do it

    Sell it yourself

    Take full control of how buyers see your home on Zillow by listing For Sale by Owner (FSBO).

    List your home

    What's special

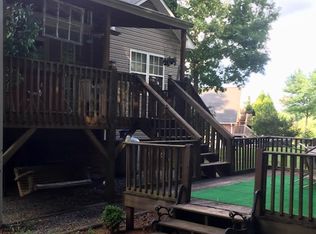
    3 bedroom 2 bath home situated on a 1.17-acre lot in Bradford Farm Subdivision. Welcome to this beautifully maintained home offering over 2600 sqft of modern living space. The living room features vaulted ceilings and a cozy fireplace, creating a warm and inviting atmosphere. Gorgeous hardwood flooring runs throughout the main living areas, adding timeless charm. The kitchen is equipped with custom cabinetry, granite countertops, and a large island—perfect for meal prep or entertaining. The primary suite includes a relaxing soaking tub, a stand-up shower, and ample closet space. Two additional bedrooms provide plenty of room for family or guests. Step outside to a large back deck overlooking the above-ground pool and surrounding pool deck area—ideal for summer fun and outdoor gatherings. The basement offers a spacious den, a two-car oversized garage, and additional storage space. Don’t miss your chance to call this one home!

    Zillow last checked:

    Listing updated:

    Listed by:

    Brandy Huffman brandy.hrg@gmail.com,

    Huffman Realty Group, LLC

    Bought with:

    Brenda Blankenship

    Five Stone Real Estate, LLC

    Source: Canopy MLS as distributed by MLS GRID,MLS#: 4283473MLS Logo

    Facts & features

    Interior

    Bedrooms & bathrooms
    • Bedrooms: 3
    • Bathrooms: 2
    • Full bathrooms: 2
    • Main level bedrooms: 3
    Primary bedroom
    • Level: Main
    Bedroom s
    • Level: Main
    Bedroom s
    • Level: Main
    Bathroom full
    • Level: Main
    Bathroom full
    • Level: Main
    Den
    • Level: Basement
    Dining area
    • Level: Main
    Kitchen
    • Level: Main
    Laundry
    • Level: Main
    Living room
    • Level: Main
    Heating
    • Central
    Cooling
    • Central Air
    Appliances
    • Included: Dishwasher, Electric Range, Microwave, Refrigerator
    • Laundry: Laundry Room, Main Level
    Features
    • Flooring: Carpet, Tile, Vinyl, Wood
    • Basement: Basement Garage Door,Partially Finished,Storage Space,Walk-Out Access,Walk-Up Access
    • Fireplace features: Living Room
    Interior area
    • Total structure area: 1,842
    • Total interior livable area: 2,663 sqft
    • Finished area above ground: 1,842
    • Finished area below ground: 821

    Property

    Parking
    • Total spaces: 2
    • Parking features: Driveway, Attached Garage, Garage Faces Side
    • Attached garage spaces: 2
    • Has uncovered spaces: Yes
    Features
    • Levels: One
    • Stories: 1
    • Patio & porch: Deck
    Lot
    • Size: 1.17 Acres
    Details
    • Parcel number: 2757236593
    • Zoning: RA15
    • Special conditions: Standard

    Construction

    Type & style
    • Home type: SingleFamily
    • Property subtype: Single Family Residence
    Materials
    • Brick Partial, Vinyl
    Condition
    • New construction: No
    • Year built: 2003

    Utilities & green energy

    • Sewer: Septic Installed
    • Water: County Water
    • Utilities for property: Cable Available, Electricity Connected

    Community & HOA

    Community
    • Subdivision: Bradford Farms
    Location
    • Region: Lenoir

    Financial & listing details

    • Price per square foot: $139/sqft
    • Tax assessed value: $334,000
    • Annual tax amount: $2,185
    • Date on market: 7/23/2025
    • Cumulative days on market: 2 days
    • Listing terms: Cash,Conventional,FHA,USDA Loan,VA Loan
    • Electric utility on property: Yes
    • Road surface type: Concrete, Paved

    Price history

    DateEventPrice
    8/27/2025Sold$370,000$139/sqft
    Source: Canopy MLS as distributed by MLS GRID #4283473 Report a problem
    7/23/2025Listed for sale$370,000+34.5%$139/sqft
    Source: Canopy MLS as distributed by MLS GRID #4283473 Report a problem
    8/13/2021Sold$275,000+10.2%$103/sqft
    Source: Canopy MLS as distributed by MLS GRID #3758308 Report a problem
    7/7/2021Contingent$249,500$94/sqft
    Source: Canopy MLS as distributed by MLS GRID #3758308 Report a problem
    7/2/2021Listed for sale$249,500$94/sqft
    Source: Canopy MLS as distributed by MLS GRID #3758308 Report a problem

    Public tax history

    YearProperty taxesTax assessment
    2025$2,185 +31.3%$334,000 +58.7%
    2024$1,665 $210,500
    2023$1,665 $210,500
    2022$1,665 $210,500
    2021$1,665 +18%$210,500 +15.9%
    2020$1,411 -2%$181,600
    2019$1,439 +3.9%$181,600
    2018$1,385 $181,600
    2017$1,385 +0.2%$181,600
    2016$1,382 $181,600
    2015$1,382 +4.5%$181,600
    2014$1,323 $181,600
    2013-- $181,600 +1.9%
    2012-- $178,200
    2011-- $178,200
    2010-- $178,200
    2009-- $178,200
    2008-- $178,200
    2007-- $178,200
    2006-- $178,200
    2005-- $178,200 +15.7%
    2004-- $154,000 +913.2%
    2003-- $15,200
    2002-- $15,200
    Find assessor info on the county website

    Neighborhood: 28645

    Nearby schools

    GreatSchools rating
    Schools provided by the listing agent
    • Elementary: Hudson
    • Middle: Hudson
    • High: South Caldwell

    Source: Canopy MLS as distributed by MLS GRID. This data may not be complete. We recommend contacting the local school district to confirm school assignments for this home.

    Get a cash offer in 3 minutes
    Find out how much your home could sell for in as little as 3 minutes with a no-obligation cash offer.
    Estimated market value
    $376,200
    Get a cash offer in 3 minutes
    Find out how much your home could sell for in as little as 3 minutes with a no-obligation cash offer.
    Estimated market value
    $376,200