Skip main navigation
For sale
  • $395,000

    1040 Kay Dr, Billings, MT 59101

    4beds
    2,864sqft
    : 
    $2,507/mo
    Get pre-qualified
    Single Family Residence
    Built in 1996
    0.47 Acres Lot
    $388,200 Zestimate®
    $138/sqft
    $-- HOA

    What's special

    Large shaded dog runGreenhouse and garden areaAdditional kitchen
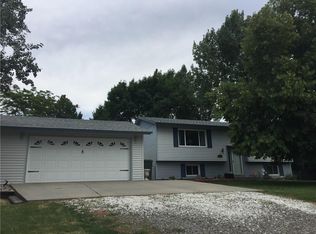
    Experience the space of Lockwood living at 1040 Kay Dr, with room to spread out while staying close to Billings and the convenience of Lockwood’s K–12 school. This versatile 4-bedroom, 2-bath home offers plenty of flexibility, including an additional kitchen—great for entertaining, guests, extended family, or extra everyday living space. A pellet stove on each level adds cozy warmth during Montana winters. Outside, this property is ready for your lifestyle! A 2-car attached garage plus a 3-car detached garage provide exceptional room for vehicles, storage, hobbies, and projects. There’s plenty of space to park the RV and all your Montana toys. A large shaded dog run offers space for pets, while the greenhouse and garden area are ready for your green thumb. With space, versatility, and room to enjoy the outdoors, 1040 Kay Dr offers the Lockwood lifestyle you’ve been looking for!
    2 days
    |
    393
    |
    34
    |

    Likely to sell faster than

    Zillow last checked:

    Listing updated:

    Listed by:

    Cari Baxter 406-671-1675,

    Real Estate Hub LLLP

    Source: BMTMLS,MLS#: 361306MLS LogoOriginating MLS: Billings Association Of REALTORS

      Facts & features

      Interior

      Bedrooms & bathrooms
      • Bedrooms: 4
      • Bathrooms: 2
      • Full bathrooms: 2
      Heating
      • Forced Air, Gas, Other
      Cooling
      • Central Air
      Appliances
      • Included: Dishwasher, Free-Standing Range, Gas Range, Microwave, Oven, Range, Refrigerator
      Features
      • Handicap Access, Second Kitchen
      • Basement: Apartment,Full
      • Has fireplace: Yes
      • Fireplace features: Wood Burning Stove
      Interior area
      • Total interior livable area: 2,864 sqft
      • Finished area above ground: 1,952
      Video & virtual tour

      Property

      Parking
      • Total spaces: 5
      • Parking features: Assigned, Detached, Workshop in Garage, Additional Parking, RV Access/Parking
      • Garage spaces: 5
      Features
      • Levels: One,Multi/Split
      • Stories: 1
      • Patio & porch: Deck, Patio
      • Exterior features: Deck, Fence, Garden, Sprinkler/Irrigation
      • Fencing: Fenced
      Lot
      • Size: 0.47 Acres
      • Features: Landscaped, Level
      Details
      • Additional structures: Greenhouse
      • Parcel number: C08780
      • Zoning description: Large Lot Suburban Neighborhood Residential

      Construction

      Type & style
      • Home type: SingleFamily
      • Architectural style: Bi-Level
      • Property subtype: Single Family Residence
      Materials
      • Roof: Asphalt
      Condition
      • Resale
      • Year built: 1996

      Utilities & green energy

      • Sewer: Septic Tank
      • Water: Public

      Community & HOA

      Community
      • Subdivision: McIntosh
      HOA
      • Services included: None
      Location
      • Region: Billings

      Financial & listing details

      • Price per square foot: $138/sqft
      • Tax assessed value: $349,600
      • Annual tax amount: $2,364
      • Date on market: 8/14/2026
      • Listing terms: Cash,Conventional,FHA,New Loan,VA Loan

        Estimated market value

        $388,200

        $361,000 - $411,000

        $1,477/mo

        Price history

        DateEventPrice
        8/14/2026Listed for sale$395,000$138/sqft
        Source: BMTMLS #361306 Report a problem

        Public tax history

        YearProperty taxesTax assessment
        2025$1,629 -24.1%$349,600 +24.7%
        2024$2,148 +1.3%$280,300
        2023$2,122 +1.5%$280,300 +20.1%
        2022$2,091 +0.9%$233,300
        2021$2,073 +10.4%$233,300 +14.1%
        2020$1,877 +0.6%$204,500
        2019$1,865 -25.5%$204,500 +9.2%
        2018$2,504 +21.1%$187,200
        2017$2,067 +3.6%$187,200 +0.4%
        2016$1,996 $186,500
        2015$1,996 +14.4%$186,500 +115.6%
        2014$1,745 +14.4%$86,496 +3%
        2013$1,526 +5.7%$83,965 +3.4%
        2012$1,444 $81,174
        2011-- --
        2010-- --
        2009-- --
        2008-- $94,600
        2007-- $94,600
        2006-- $94,600
        2005-- $94,600
        2004-- $94,600
        2003-- $94,600 +14.8%
        2002-- $82,400
        2000-- $82,400
        Find assessor info on the county website

        Monthly payment

        Est. payment

        Payment breakdown

        Explore the cost of this home by adjusting the details. Changes won't be saved.
        All calculations are estimates and provided by Zillow, Inc. for informational purposes only. Actual amounts may vary.
        HOA fees may include property taxes on listings classified as Co-Ops. Contact the listing agent and/or owner for fee details.
        See how much you could borrow to make a competitive offer.

        Climate risks

        Neighborhood: Lockwood

        Getting around

        10 / 100
        Car-Dependent
        27 / 100
        Somewhat Bikeable

        Nearby schools

        GreatSchools rating
        Schools provided by the listing agent
        • Elementary: Lockwood
        • Middle: Lockwood
        • High: Lockwood

        Source: BMTMLS. This data may not be complete. We recommend contacting the local school district to confirm school assignments for this home.

        A local agent can set up tours, give advice and negotiate with sellers.

        Browse local experts

        Similar homes