Welcome to 1040 Kaylie Street, a charming single-family garden home perfectly situated on a golf course lot of Grand Oaks Golf Club. TX. Designed for low-maintenance living and centrally located within the Dallas-Ft Worth metroplex. This home features cedar garage doors, eight foot front door entry, an open floor plan ideal for both everyday living and entertaining. The third bedroom is currently being used as an office, but could easily be converted to a bedroom. The kitchen boasts granite countertops, a breakfast bar, and a gas cooktop, seamlessly flowing into the inviting living room with its cozy gas fireplace, Saltillo tile flooring, and wood floors for added warmth and style. The split bedroom layout offers privacy, with the spacious primary suite showcasing dual sinks, a garden tub, a separate shower, and a generous walk-in closet. Step outside to the pergola-covered patio, where you’ll enjoy golf course views—perfect for relaxing or hosting guests. With its prime location, thoughtful design, and beautiful surroundings, this home offers the perfect blend of comfort and convenience. Don’t miss the opportunity to experience golf course living at its finest—schedule your showing today!
Sold
Price Unknown
1040 Kaylie St, Grand Prairie, TX 75052
3beds
1,815sqft
Single Family Residence
Built in 2007
4,791 Square Feet Lot
$352,900 Zestimate®
$--/sqft
$2,468 Estimated rent
Home value
$352,900
$332,000 - $378,000
$2,468/mo
Zestimate® history
Owner options
List your home for rent
$2,468/mo
Rent Zestimate®
Find your next renter with Zillow Rental Manager. Plus, with online applications, you can quickly screen prospective tenants – for free.
$2,468/mo
Rent Zestimate®
Refinance and save
$325/mo
Est. payment
Refinancing to a lower rate could help reduce your monthly payments and save thousands over the life of the loan.
$325/mo
Est. payment
Explore your selling options
Work with a Zillow partner agent
Leverage their expertise and Zillow's premium Showcase listings to get your home seen by more buyers.
Get startedList with your own agent
Get your home in front of millions of buyers by listing it on Zillow.
Learn how to do itSell it yourself
Take full control of how buyers see your home on Zillow by listing For Sale by Owner (FSBO).
List your homeWhat's special
Golf course viewsCozy gas fireplaceCedar garage doorsOpen floor planGolf course lotPergola-covered patioWood floors
Zillow last checked:
Listing updated:
Listed by:
Linda Magazzine 0203364 817-654-3737,
Ebby Halliday, REALTORS 817-654-3737
Bought with:
Mariela Irastorza
EXP REALTY
Source: NTREIS,MLS#: 20778388
Facts & features
Interior
Bedrooms & bathrooms
- Bedrooms: 3
- Bathrooms: 2
- Full bathrooms: 2
Primary bedroom
- Features: Ceiling Fan(s), Dual Sinks, En Suite Bathroom, Garden Tub/Roman Tub, Separate Shower, Walk-In Closet(s)
- Level: First
- Dimensions: 20 x 14
Bedroom
- Features: Ceiling Fan(s)
- Level: First
- Dimensions: 11 x 11
Bedroom
- Features: Ceiling Fan(s)
- Level: First
- Dimensions: 11 x 11
Dining room
- Level: First
- Dimensions: 11 x 11
Kitchen
- Features: Breakfast Bar, Built-in Features, Eat-in Kitchen, Granite Counters, Pantry
- Level: First
- Dimensions: 11 x 13
Living room
- Features: Ceiling Fan(s), Fireplace
- Level: First
- Dimensions: 17 x 25
Heating
- Central, Natural Gas
Cooling
- Central Air, Ceiling Fan(s), Electric
Appliances
- Included: Some Gas Appliances, Dishwasher, Electric Oven, Gas Cooktop, Disposal, Plumbed For Gas
Features
- Decorative/Designer Lighting Fixtures, Granite Counters, Open Floorplan, Cable TV, Vaulted Ceiling(s), Walk-In Closet(s)
- Flooring: Carpet, Ceramic Tile, Tile, Wood
- Windows: Window Coverings
- Has basement: No
- Number of fireplaces: 1
- Fireplace features: Gas Log, Gas Starter, Heatilator, Living Room
Interior area
- Total interior livable area: 1,815 sqft
Property
Parking
- Total spaces: 2
- Parking features: Door-Multi, Garage Faces Front, Garage, Garage Door Opener
- Attached garage spaces: 2
Features
- Levels: One
- Stories: 1
- Patio & porch: Front Porch, Patio, Covered
- Exterior features: Rain Gutters
- Pool features: None
- Fencing: Metal,Wood
Lot
- Size: 4,791 Square Feet
- Features: Interior Lot, Landscaped, Native Plants, On Golf Course, Sprinkler System, Few Trees, Zero Lot Line
Details
- Parcel number: 281981600A0280000
Construction
Type & style
- Home type: SingleFamily
- Architectural style: Traditional,Garden Home
- Property subtype: Single Family Residence
Materials
- Block
- Foundation: Slab
- Roof: Composition
Condition
- Year built: 2007
Utilities & green energy
- Sewer: Public Sewer
- Water: Public
- Utilities for property: Sewer Available, Water Available, Cable Available
Community & HOA
Community
- Features: Golf, Trails/Paths
- Subdivision: Hunters Glen
HOA
- Has HOA: Yes
- Services included: Association Management
- HOA fee: $325 annually
- HOA name: Goodwin Co
- HOA phone: 512-502-2115
Location
- Region: Grand Prairie
Financial & listing details
- Tax assessed value: $360,000
- Annual tax amount: $7,473
- Date on market: 11/15/2024
- Cumulative days on market: 61 days
- Listing terms: Cash,Conventional
- Exclusions: Survey, buyer to obtain
Price history
| Date | Event | Price |
|---|---|---|
| 2/18/2025 | Sold | -- |
Source: NTREIS #20778388 Report a problem | ||
| 1/22/2025 | Pending sale | $364,900$201/sqft |
Source: NTREIS #20778388 Report a problem | ||
| 1/16/2025 | Contingent | $364,900$201/sqft |
Source: NTREIS #20778388 Report a problem | ||
| 11/15/2024 | Listed for sale | $364,900$201/sqft |
Source: NTREIS #20778388 Report a problem | ||
Public tax history
| Year | Property taxes | Tax assessment |
|---|---|---|
| 2025 | $6,431 +66.4% | $360,000 -5.5% |
| 2024 | $3,864 +2.7% | $380,760 +17.2% |
| 2023 | $3,762 -29.7% | $324,880 |
| 2022 | $5,348 +0.9% | $324,880 +14.5% |
| 2021 | $5,299 +1.8% | $283,710 +14.8% |
| 2020 | $5,207 -8.8% | $247,110 |
| 2019 | $5,711 +8.1% | $247,110 +23.6% |
| 2018 | $5,285 -4.7% | $200,000 -4.3% |
| 2017 | $5,543 +6.2% | $208,980 |
| 2016 | $5,219 +12.1% | $208,980 +17.1% |
| 2015 | $4,655 | $178,420 |
| 2014 | $4,655 | $178,420 |
| 2013 | -- | -- |
| 2012 | -- | -- |
| 2011 | -- | -- |
| 2010 | -- | -- |
| 2009 | -- | -- |
| 2008 | -- | -- |
| 2007 | -- | -- |
Find assessor info on the county website
Neighborhood: Hunters Glen
Nearby homes
- $338,3003 bd2 ba1.7k sqft1042 Kaylie St, Grand Prairie, TX 75052Off Market
- $376,9004 bd3 ba2.2k sqft1038 Kaylie St, Grand Prairie, TX 75052Off Market
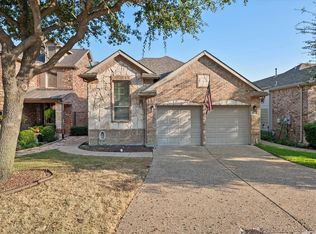
- $407,2004 bd2 ba2.7k sqft1044 Kaylie St, Grand Prairie, TX 75052Off Market

- $388,1003 bd3 ba2.5k sqft1036 Kaylie St, Grand Prairie, TX 75052Off Market
- $100-- bd-- ba-- sqft1062 Kaylie St, Grand Prairie, TX 75052Off Market
- $--3 bd3 ba2.4k sqft1046 Kaylie St, Grand Prairie, TX 75052Sold
- $181,4403 bd3 ba2.4k sqft1046 Kaylie St, Grand Prairie, TX 75052Off Market
- $--3 bd3 ba2.5k sqft1034 Kaylie St, Grand Prairie, TX 75052Sold
Nearby schools
GreatSchools rating
- 5/10Ervin C Whitt Elementary SchoolGrades: PK-5Distance: 1.1 mi
- 6/10Ronald W Reagan Middle SchoolGrades: 6-8Distance: 1.2 mi
- 3/10South Grand Prairie High SchoolGrades: 9-12Distance: 1.4 mi
Schools provided by the listing agent
- Elementary: Whitt
- Middle: Reagan
- High: South Grand Prairie
- District: Grand Prairie ISD
Source: NTREIS. This data may not be complete. We recommend contacting the local school district to confirm school assignments for this home.
Get a cash offer in 3 minutes
Find out how much your home could sell for in as little as 3 minutes with a no-obligation cash offer.
Estimated market value
$352,900
Get a cash offer in 3 minutes
Find out how much your home could sell for in as little as 3 minutes with a no-obligation cash offer.
Estimated market value
$352,900
- Texas
- Dallas County
- Grand Prairie
- 75052
- Hunters Glen
- 1040 Kaylie St
